Leave a Message

By providing your contact information to Shawn & Meagan Moore, your personal information will be processed in accordance with Shawn & Meagan Moore's Privacy Policy. By checking the box(es) below, you expressly consent to receive marketing or promotional real estate communication from Shawn & Meagan Moore in the manner selected by you. For SMS text messages, message frequency varies. Message and data rates may apply. Consent is not a condition of purchase of any goods or services. You may opt out of receiving further communications from Shawn & Meagan Moore at any time. To opt out of receiving SMS text messages, reply STOP to unsubscribe. SMS text messaging is subject to our Terms of Use.

Thank you for your message. We will be in touch with you shortly.

9716 BANTRY ROAD
9716 BANTRY ROAD
9716 BANTRY ROAD
9716 BANTRY ROAD
9716 BANTRY ROAD
9716 BANTRY ROAD
9716 BANTRY ROAD
9716 BANTRY ROAD
9716 BANTRY ROAD
9716 BANTRY ROAD
9716 BANTRY ROAD
9716 BANTRY ROAD
9716 BANTRY ROAD
9716 BANTRY ROAD
9716 BANTRY ROAD
9716 BANTRY ROAD
9716 BANTRY ROAD
9716 BANTRY ROAD
9716 BANTRY ROAD
9716 BANTRY ROAD
9716 BANTRY ROAD
9716 BANTRY ROAD
9716 BANTRY ROAD
9716 BANTRY ROAD
9716 BANTRY ROAD
9716 BANTRY ROAD
9716 BANTRY ROAD
9716 BANTRY ROAD
9716 BANTRY ROAD
9716 BANTRY ROAD
9716 BANTRY ROAD
9716 BANTRY ROAD
9716 BANTRY ROAD
9716 BANTRY ROAD
9716 BANTRY ROAD
9716 BANTRY ROAD
9716 BANTRY ROAD
9716 BANTRY ROAD
9716 BANTRY ROAD
9716 BANTRY ROAD
9716 BANTRY ROAD
9716 BANTRY ROAD
9716 BANTRY ROAD
9716 BANTRY ROAD
9716 BANTRY ROAD
9716 BANTRY ROAD
9716 BANTRY ROAD
9716 BANTRY ROAD
9716 BANTRY ROAD
9716 BANTRY ROAD
9716 BANTRY ROAD
9716 BANTRY ROAD
9716 BANTRY ROAD
9716 BANTRY ROAD
9716 BANTRY ROAD
9716 BANTRY ROAD
9716 BANTRY ROAD
9716 BANTRY ROAD
9716 BANTRY ROAD
9716 BANTRY ROAD
9716 BANTRY ROAD
9716 BANTRY ROAD
9716 BANTRY ROAD
9716 BANTRY ROAD
9716 BANTRY ROAD
9716 BANTRY ROAD
9716 BANTRY ROAD
9716 BANTRY ROAD
9716 BANTRY ROAD
9716 BANTRY ROAD
9716 BANTRY ROAD
9716 BANTRY ROAD
9716 BANTRY ROAD
9716 BANTRY ROAD
9716 BANTRY ROAD
9716 BANTRY ROAD
9716 BANTRY ROAD
9716 BANTRY ROAD
9716 BANTRY ROAD
VIEW PHOTOS
Courtesy of Meredith Fine Properties
$2,730,000

9716 BANTRY ROAD

4 Beds 4 Baths 4,571 Sq.Ft. 5.05 Acres

Description

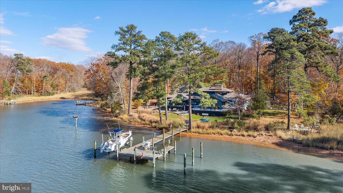
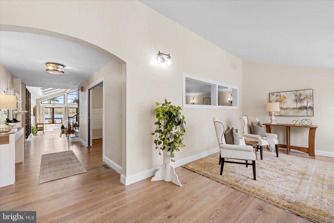
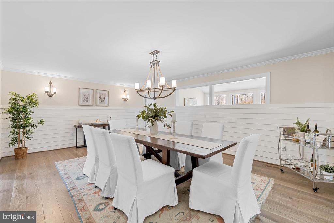
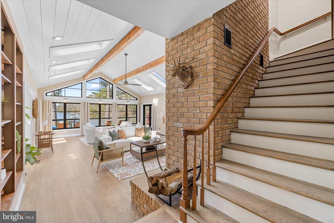
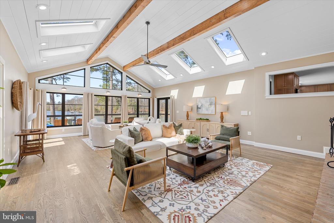
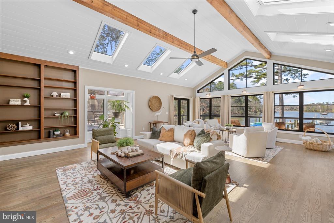
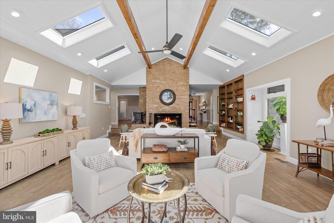
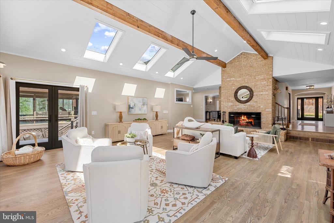
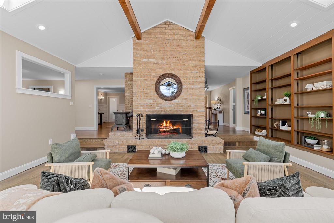
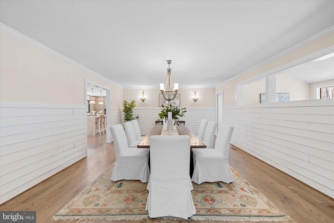
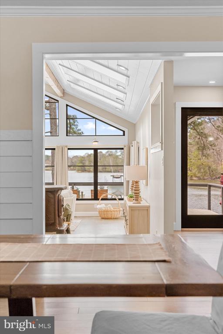
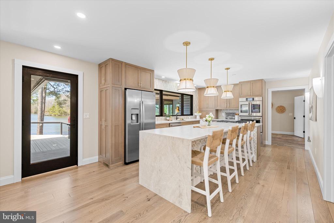
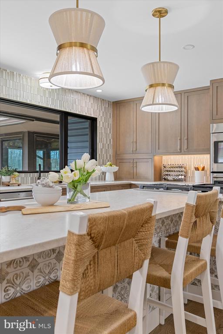
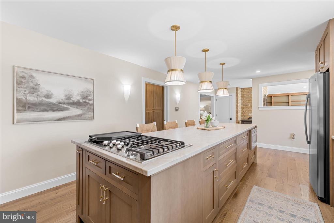
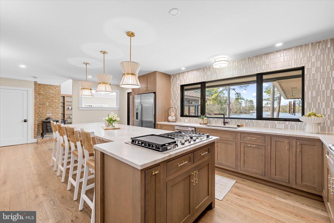
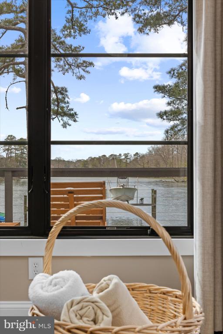
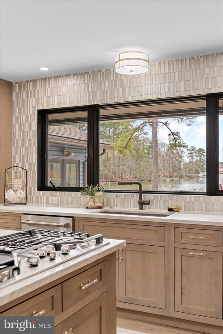
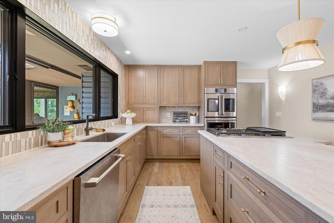
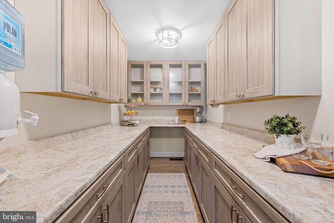
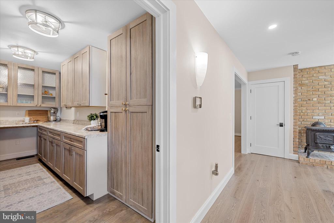
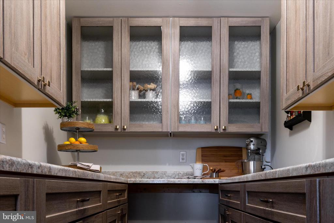
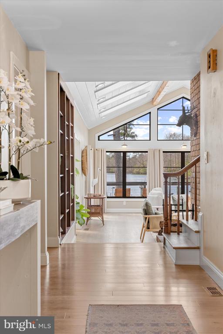
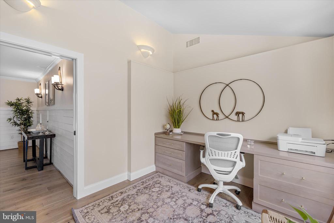
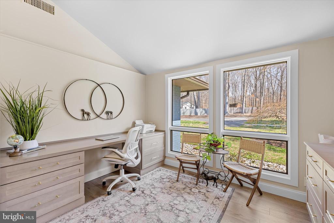
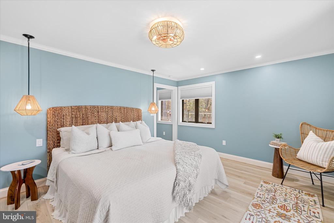
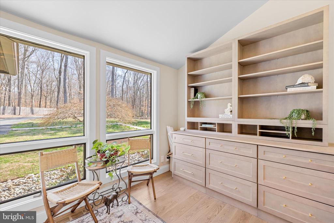
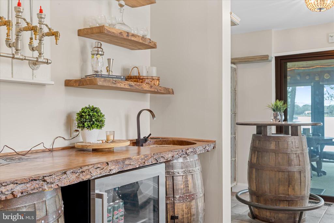
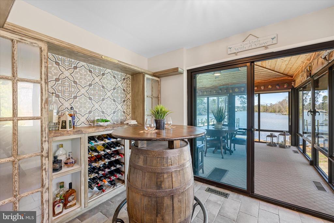
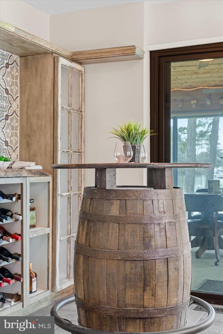
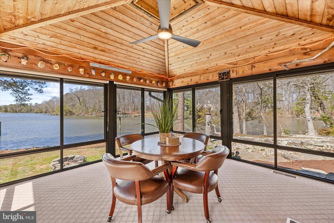
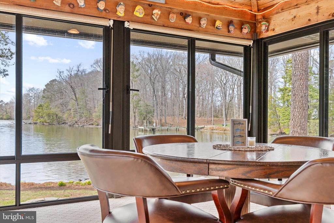
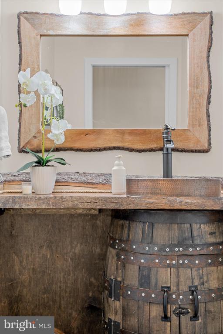
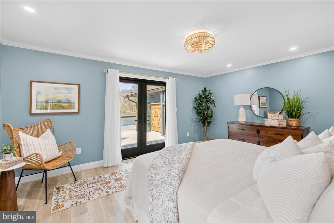
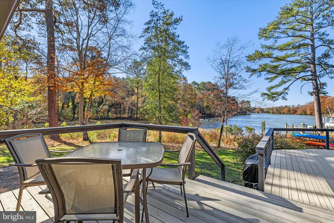
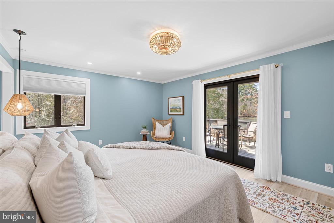
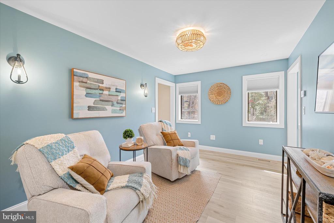
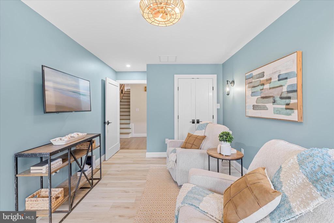
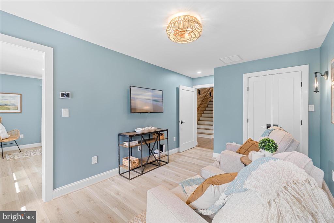
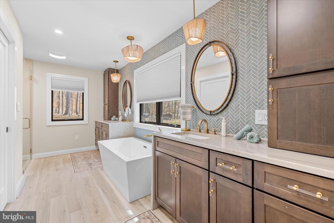
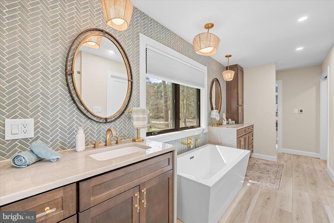
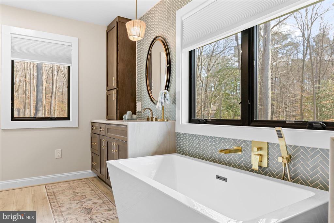
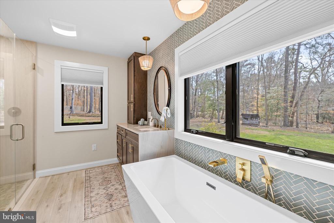
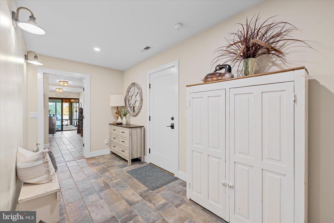
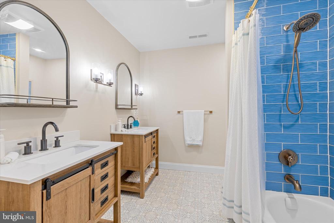
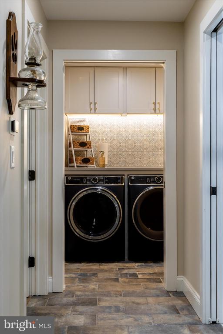
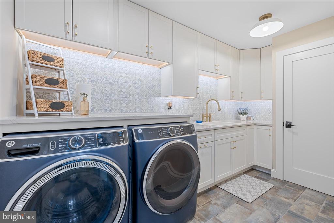
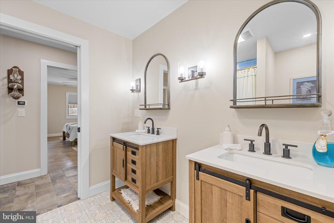
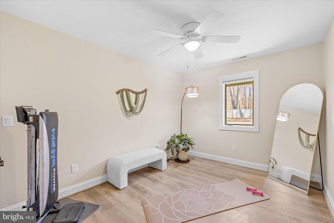
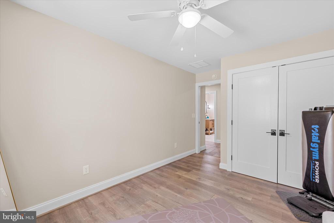
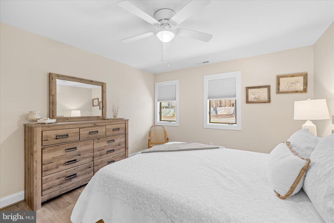
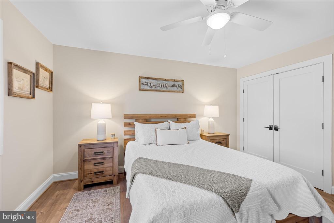
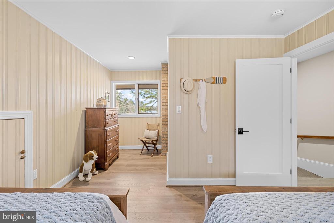
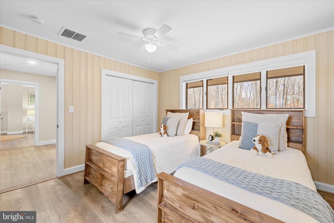
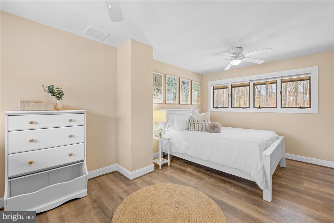
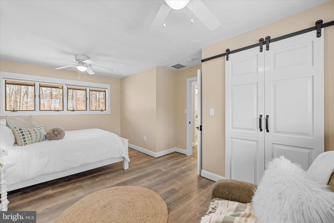
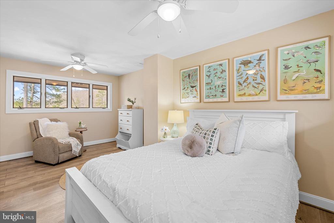
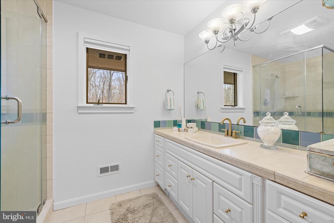
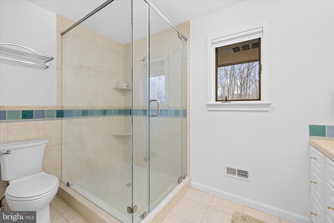
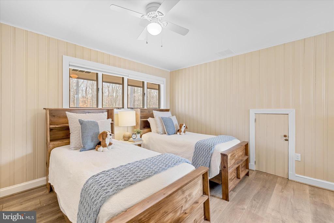
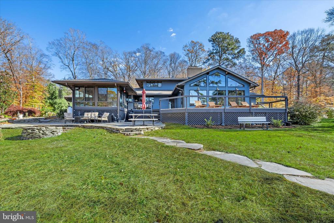
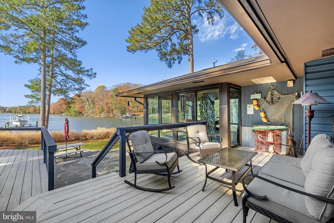
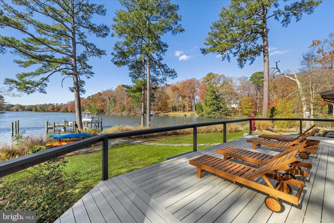
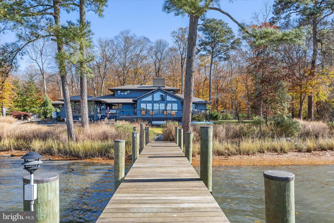
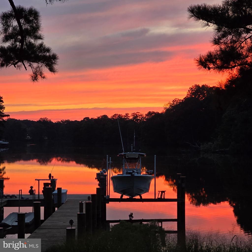
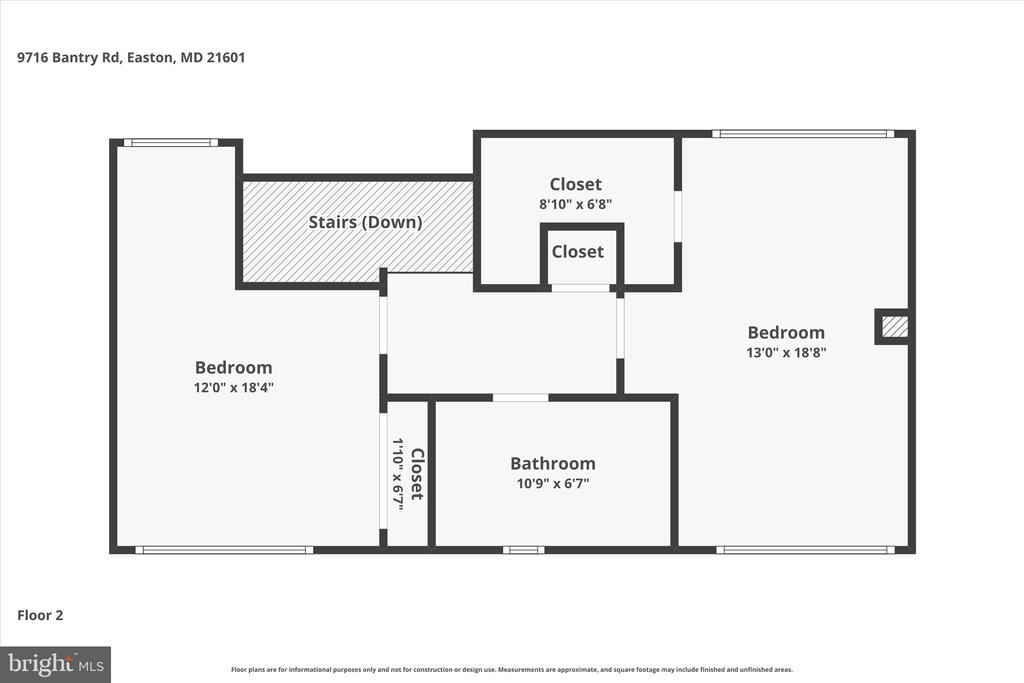
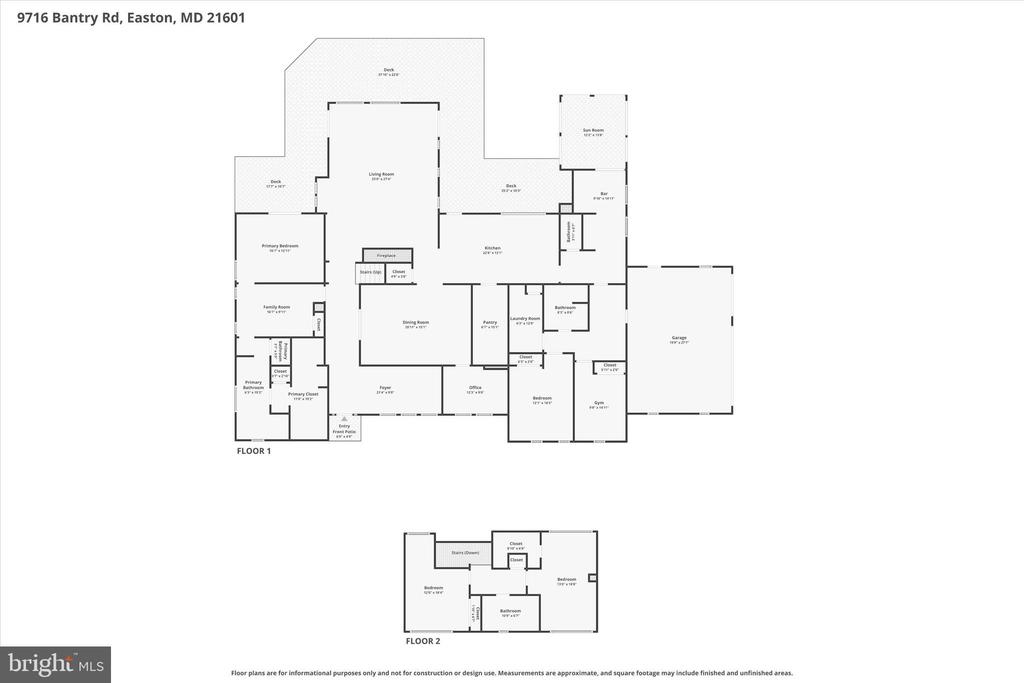
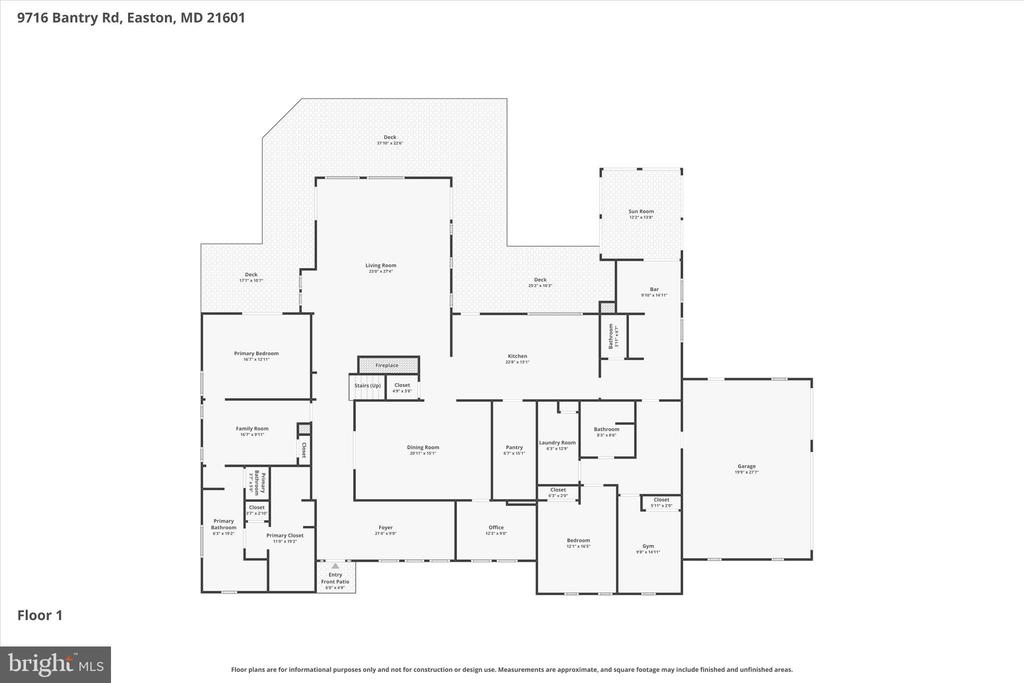
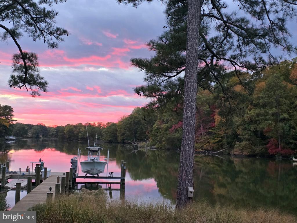
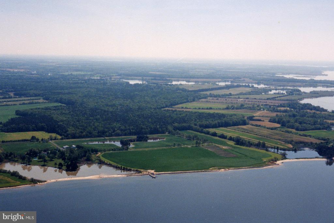
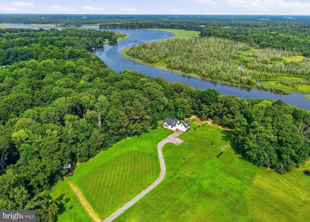
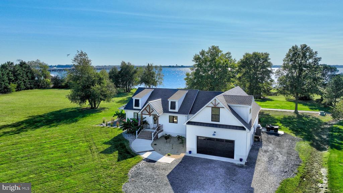
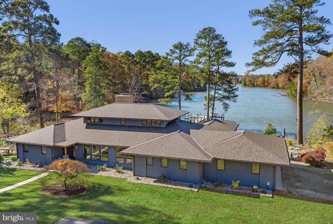
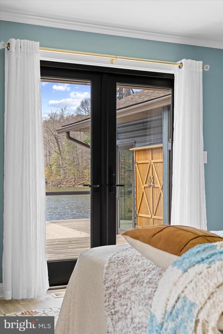
Travel along an enchanting and winding drive, through a park-like setting, across the bridge, to the grand reveal of a prairie-style home boasting coastal-meets-contemporary design elements, all situated in the desirable Bantry community of Easton! On a private cove feeding into the Miles River, this property offers expansive, breathtaking water views and, the opportunity for boating, kayaking and enjoying the flight of many types of waterfowl (and an occasional eagle!). The property has been completely reimagined by the current owners over the last three years--fully renovated kitchen with stainless appliances, quartzite leathered waterfall island; beautiful pantry; updated owners' suite inclusive of a water-view primary bedroom, sitting room, double- vanity primary bath and walk-in closet (all on the main floor); another large bedroom and flex space/exercise room on the main floor share a full bath; laundry room; and two more bedrooms upstairs (both with water views) which share another full bath. You can't miss the magnificent view from the vaulted-ceiling great room which overlooks the cove on one side and offers a grand brick fireplace for those chilly winter eves on the opposite end. The home also provides a formal dining room, office with built-ins, sitting room with garden-view, large mud room with custom wallpaper, a wood burning stove, and a fun bar/entertaining area with custom elements; half-bath; and an enclosed cedar-lined porch overlooking the water. New interior doors and flooring throughout.

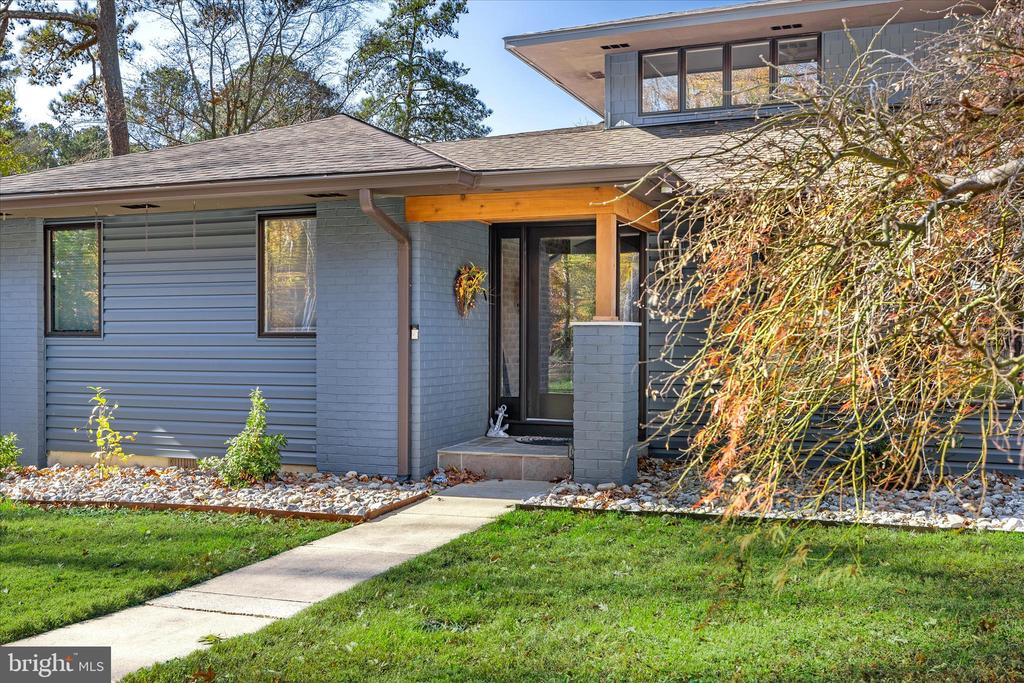
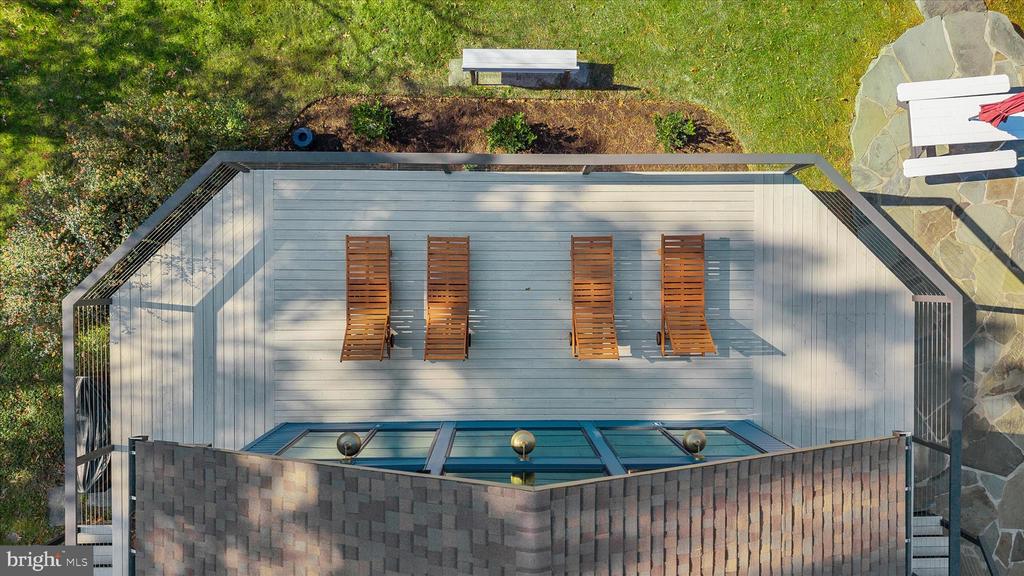
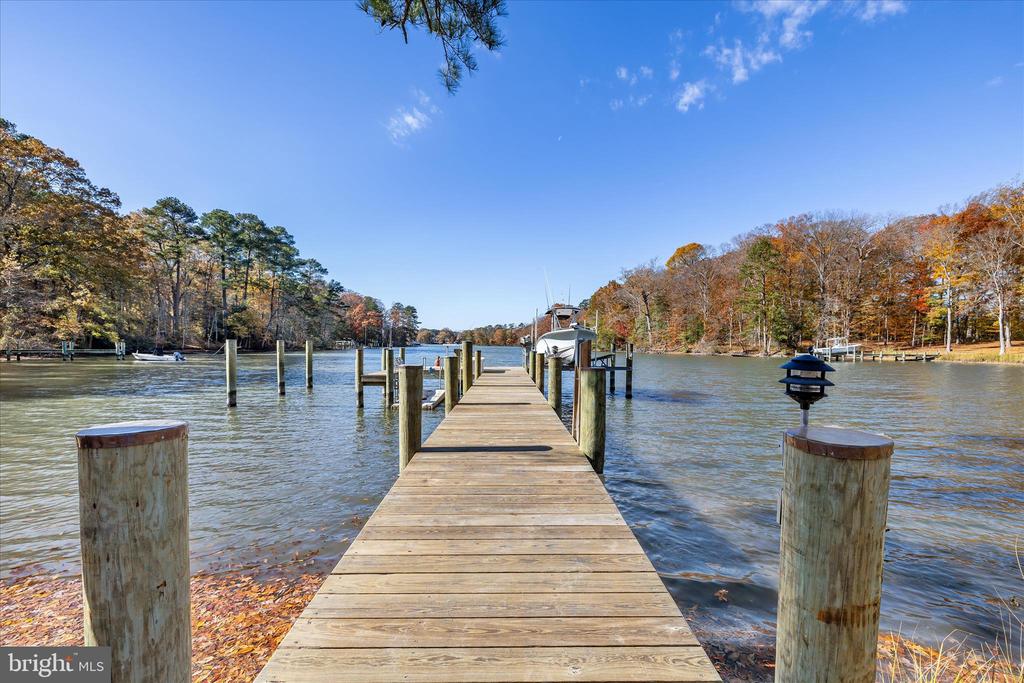
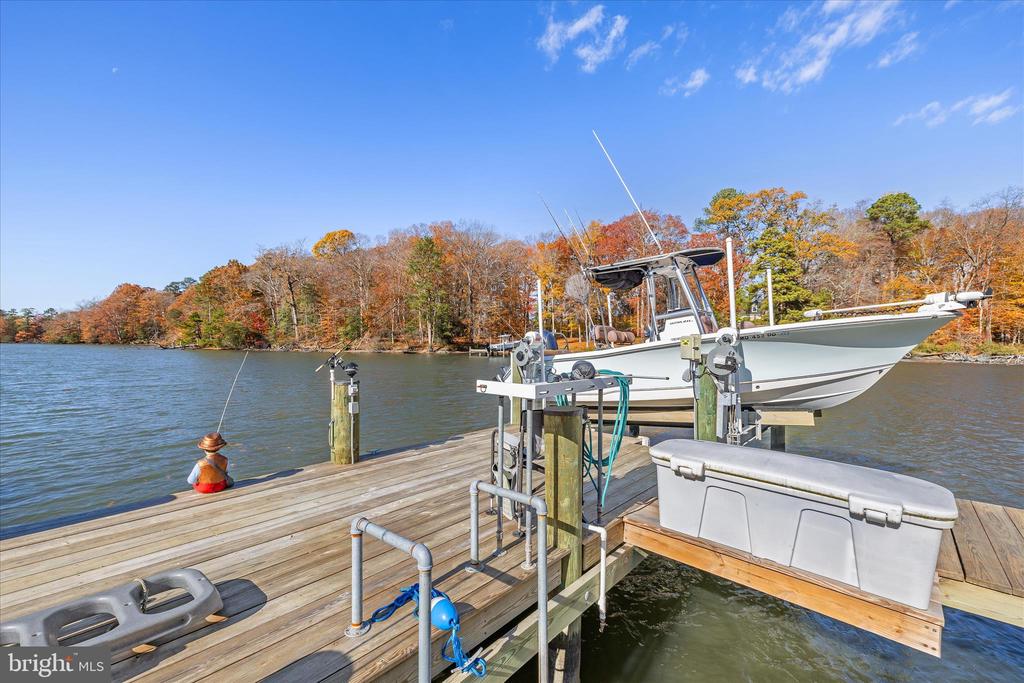
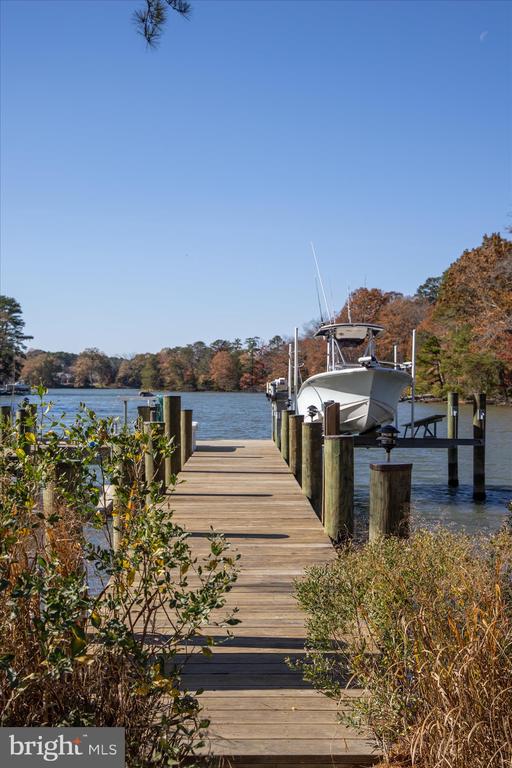
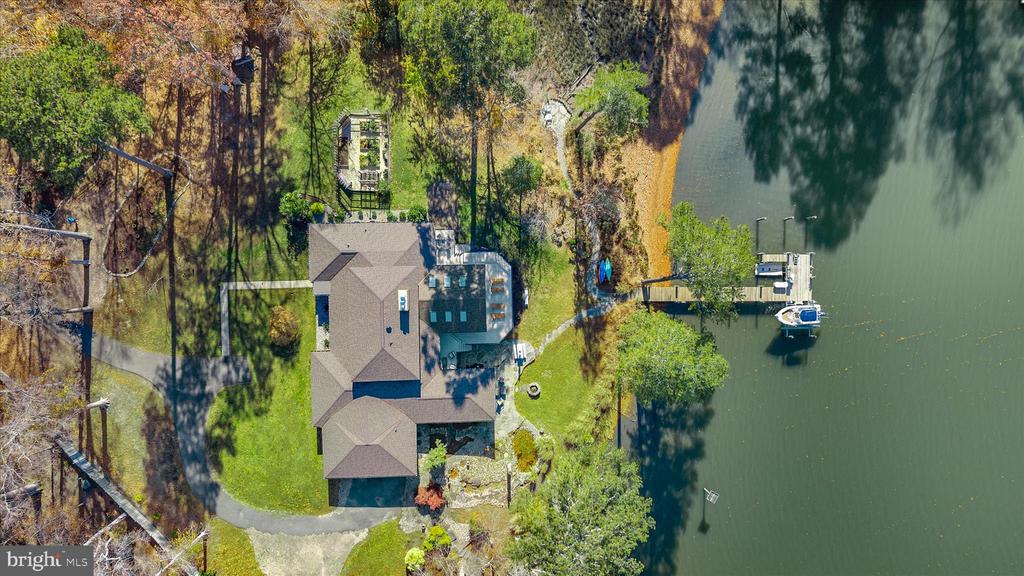
Updated landscaping, flagstone patios, deck with cable rails, and rock gardens are designed to be low-maintenance. The deep bronze Anderson doors and many of the windows are new, as is the deep blue siding on the home, a 60 ft pier w/200 sq ft platform dock with 8000 lb boat lift (dock/lift installed by Weems in 2023). Anderson windows on the water side of the property come with Tru-Scene invisible screens. Two 5-ton HVAC units and new duct work installed in the last three years. Beautiful new roof and skylights installed in 2025.

The home is at 8' elevation and not in a federal flood zone. The water depth at the dock is 2-2.5' MLW. Living shoreline with native grasses and flowers. The 21' center console Sea Hunt boat with a 200 HP Yamaha motor with approximately 100 hours is kept on the dock lift and conveys with an acceptable offer.

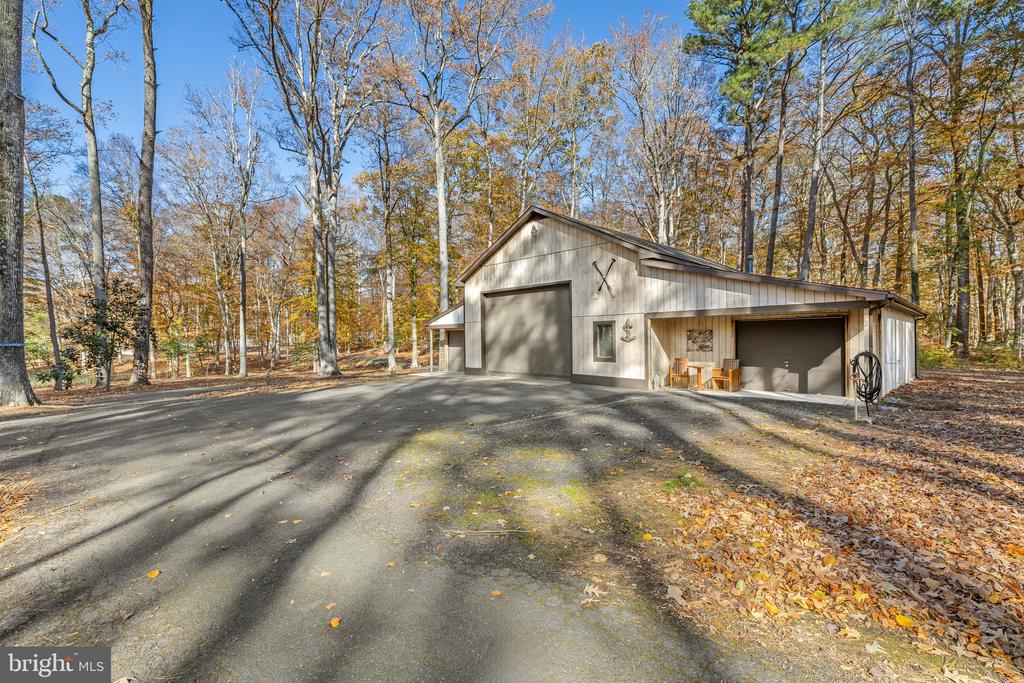
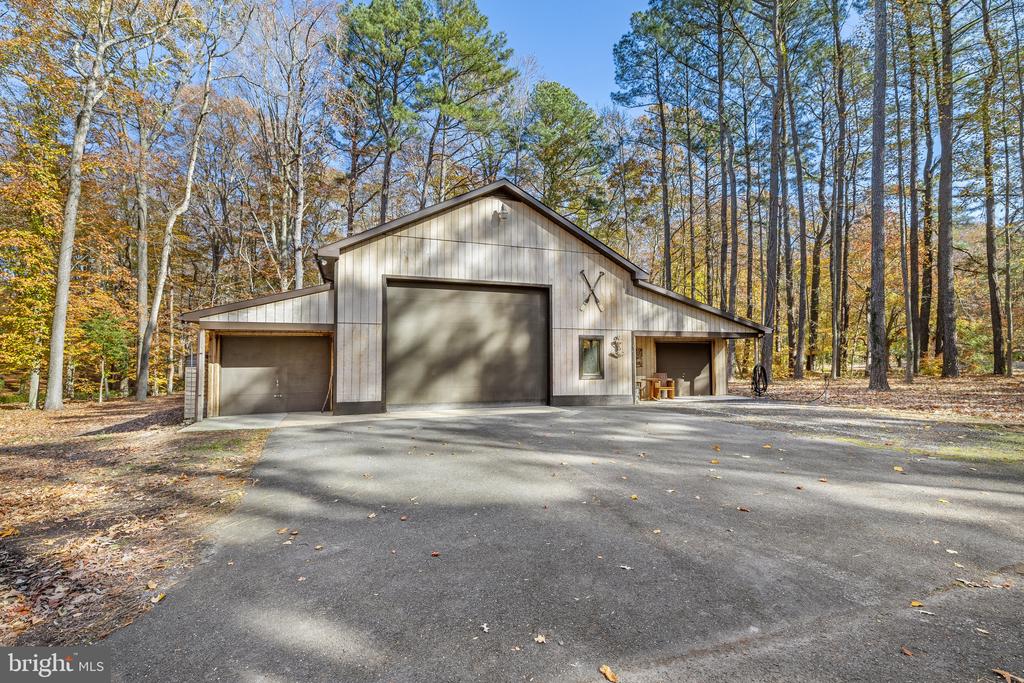
The property has numerous large closets for storage, but also a three-car garage at the main house. A detached three bay garage/workshop with electric, insulation, water and heat, is perfect for a car or boat enthusiast. The sides bays are two cars deep and the large center bay (functioning as a workshop) that is 35'x35' can store a boat or up to 4 cars.

Easton MD is considered the New Hamptons per Forbes magazine; a culinary mecca and cultural destination featuring museums, shops, theater, art festivals and more! This property will be a short drive to the new regional hospital anticipated for 2028 and is approximately 1.5 hours to Baltimore and Washington D.C..
Share Property

Location

9716 BANTRY ROAD, EASTON, MD 21601

Status

Sold

Date Sold

May 18, 2026
Meagan  Moore

Meagan Moore

TITLE

REALTOR®

Property Amenities

Interior
Fireplace Brick
Flooring Hardwood, Tile/Brick
Total Bedrooms: 4
Half Bathrooms: 1
Full Bathrooms: 3
Area & Lot
Lot Area 5.05 Acres
Living area 4,571 Sq.Ft.
MLS® ID MDTA2011496
Year Built 1981
Water Frontage Private Dock Site
View Description Water
Architecture Styles Prairie, Contemporary, Coastal
Type Residential
Status Sold
Exterior
Stories 2
Air conditioning Central A/C
Heat type Heat Pump(s)
Disability Features None
Water Source Well
Garage Space 9.0
Sewer On Site Septic
Roof Architectural Shingle
Finance
Sales Price $2,730,000
HOA Fees $175 yearly
Real Estate Tax $5,866 yearly

360 Virtual Tour

Take a tour of this property

Let’s Find Your Perfect Home Together

We would love the opportunity to meet with you, discuss the value of your property, and assist you with your next real estate needs! We are looking forward to hearing from you and would love to schedule a time to meet very soon!