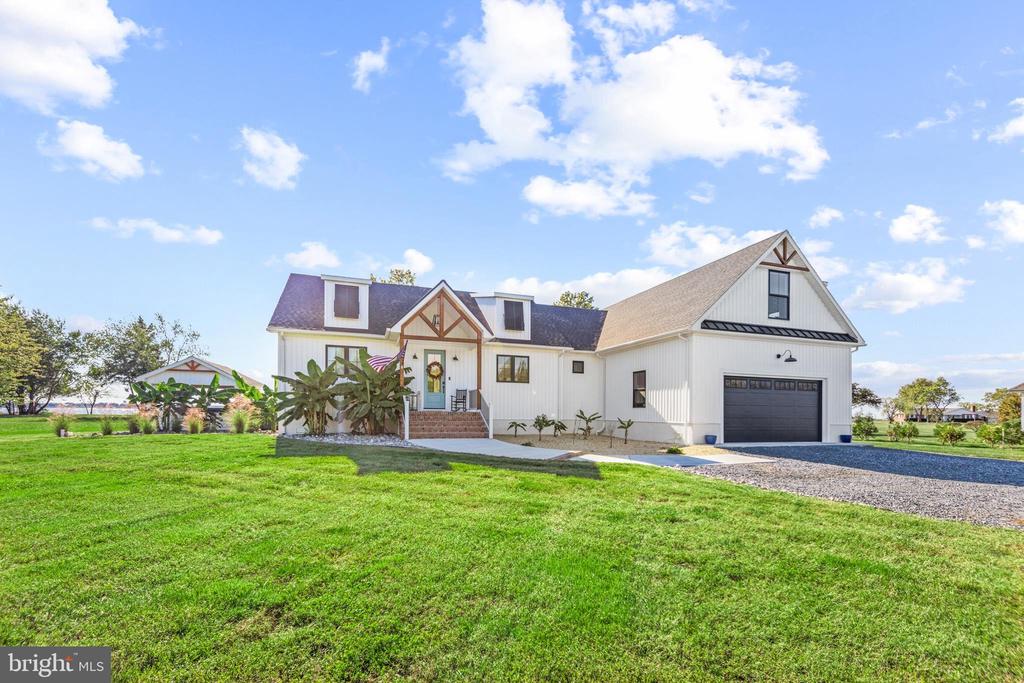
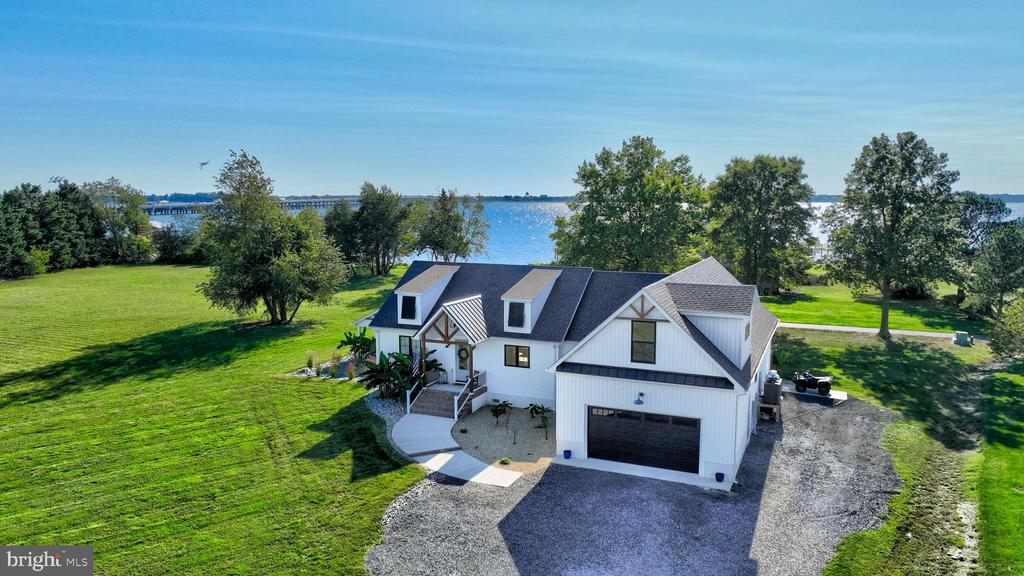
Waterfront home with white siding, a dark roof, and a broad green lawn.
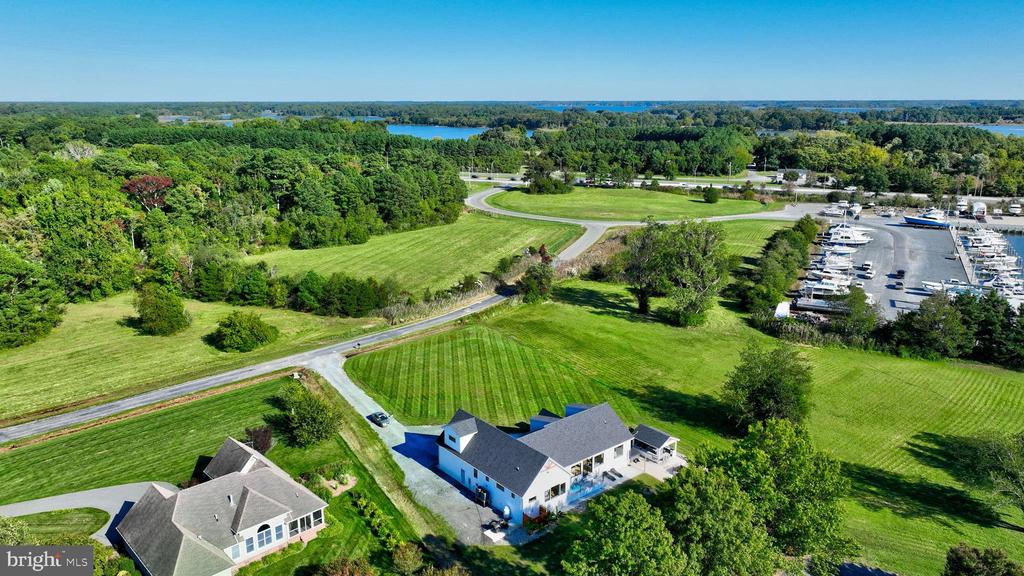
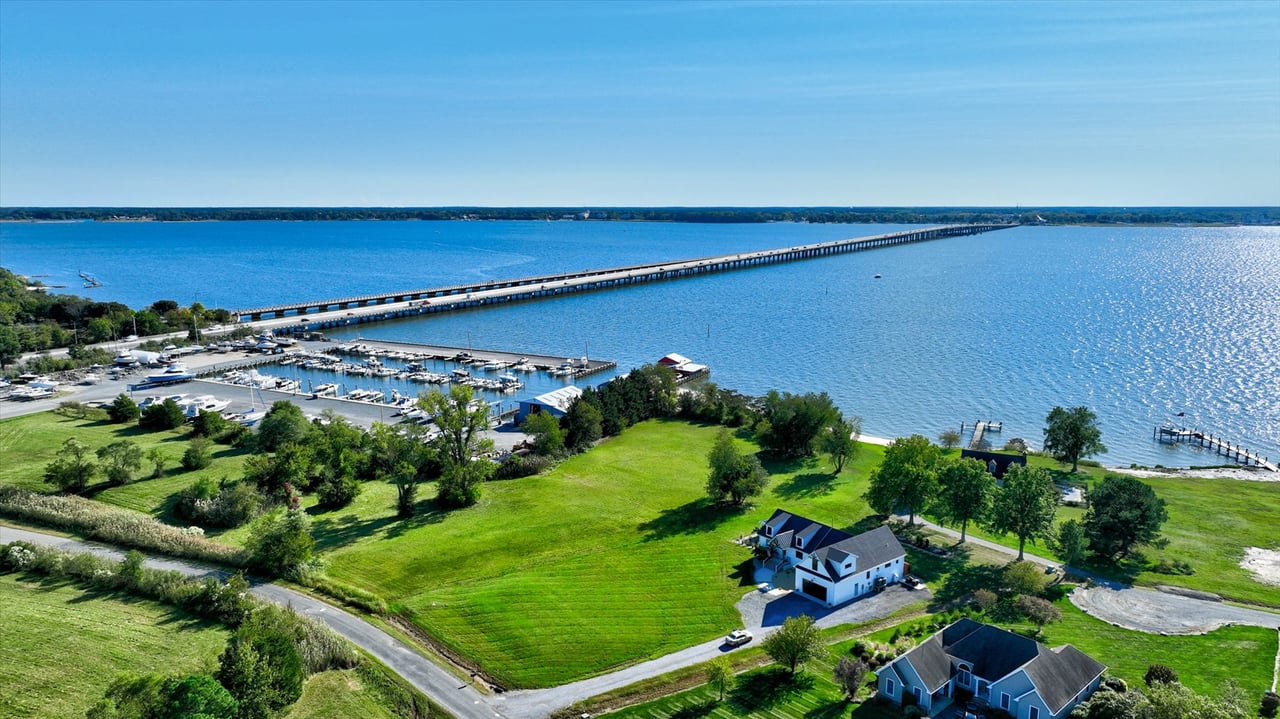
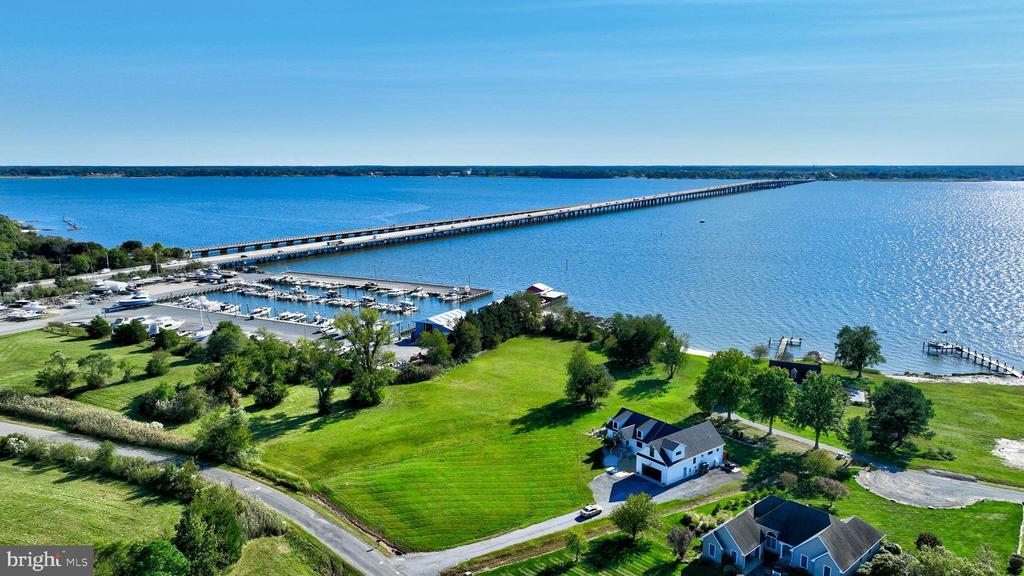
Aerial view of a waterfront home beside a marina and long bridge over blue water.
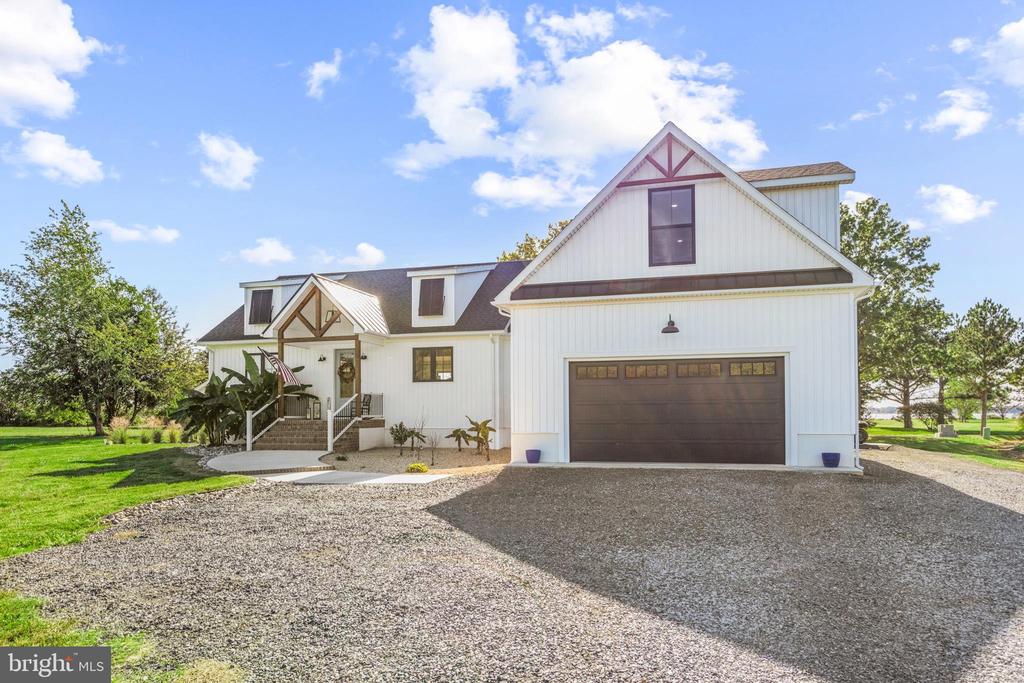
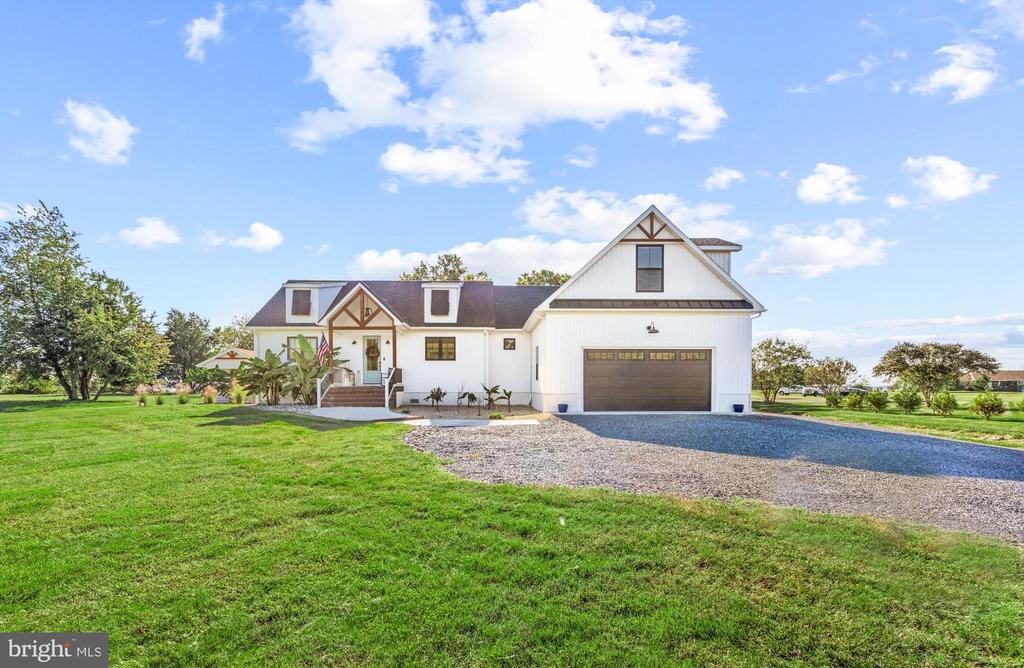
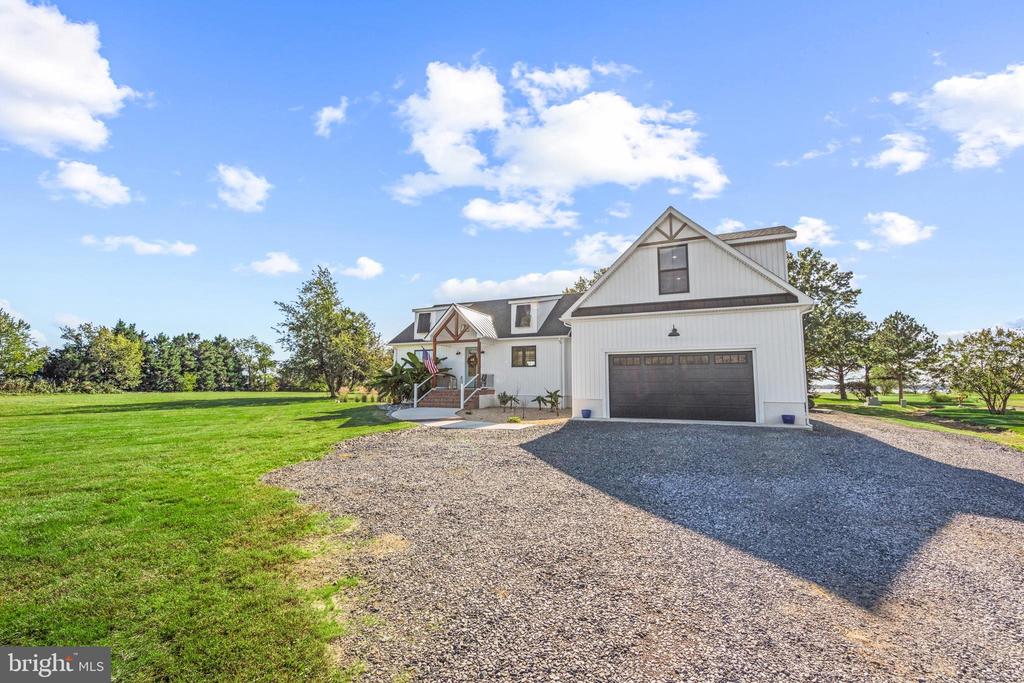
White two-story home with a prominent front-facing garage, gravel driveway, and landscaped entry.
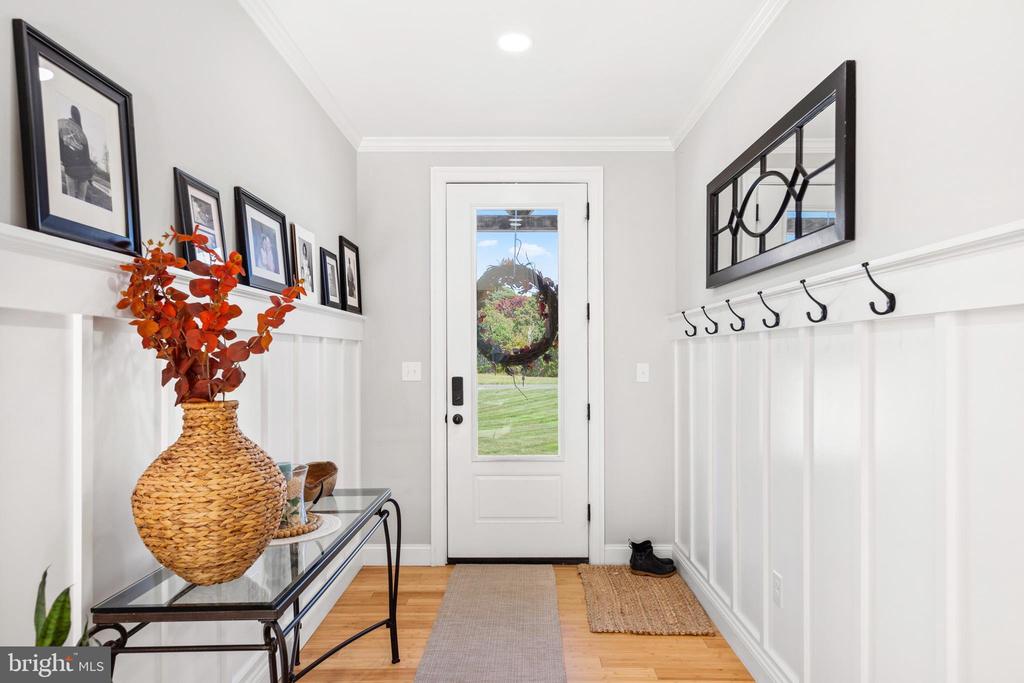
Entryway with white wainscoting, wall hooks, framed photos, and a glass-paneled exterior door.
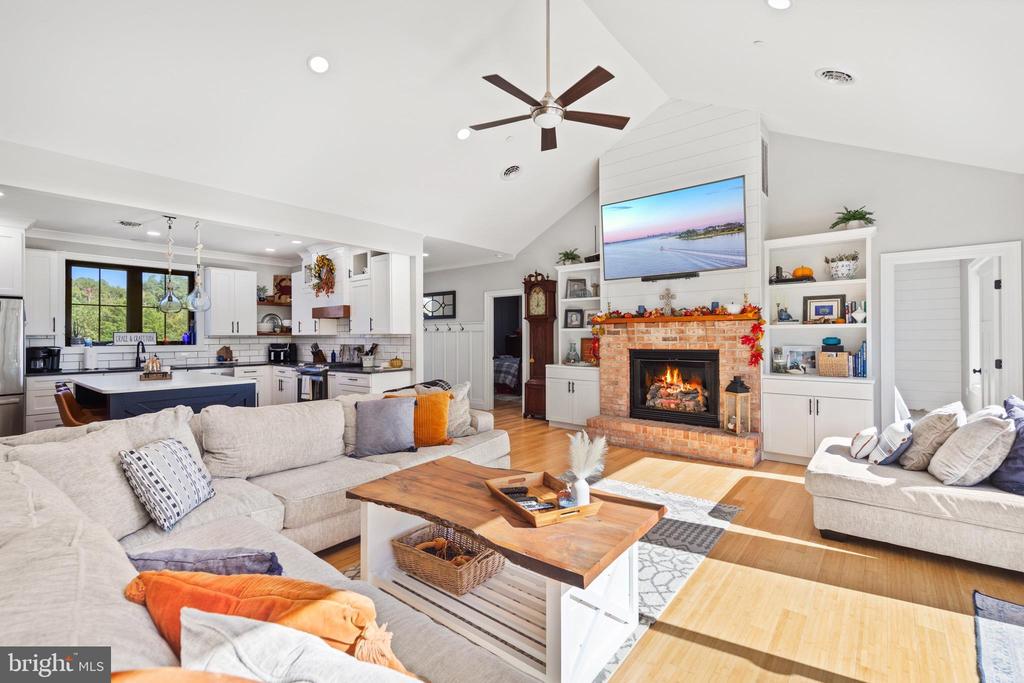
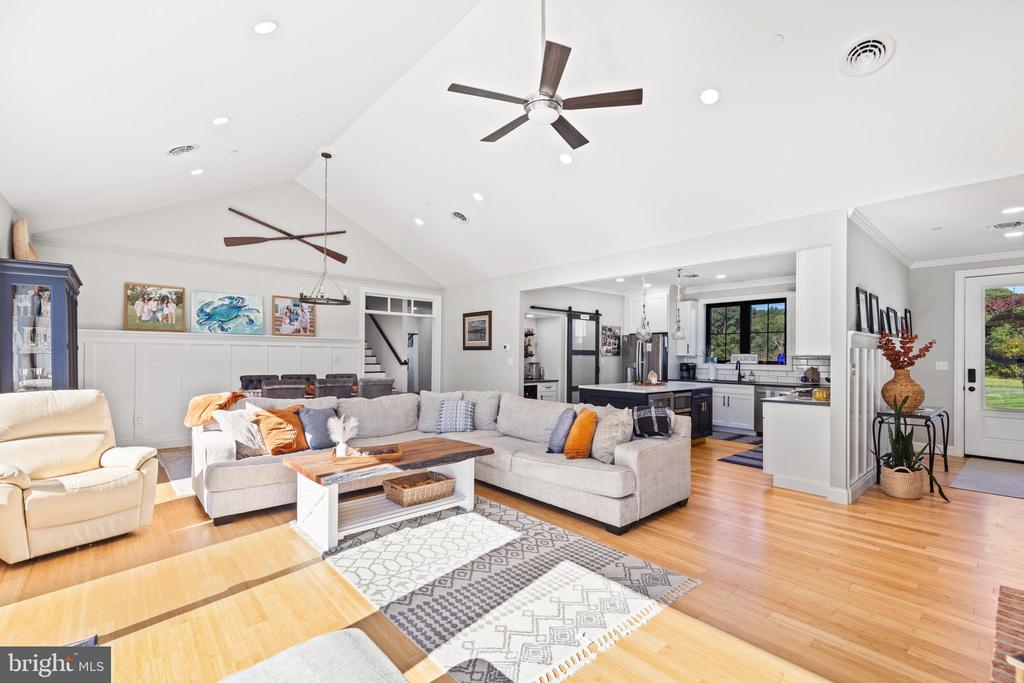
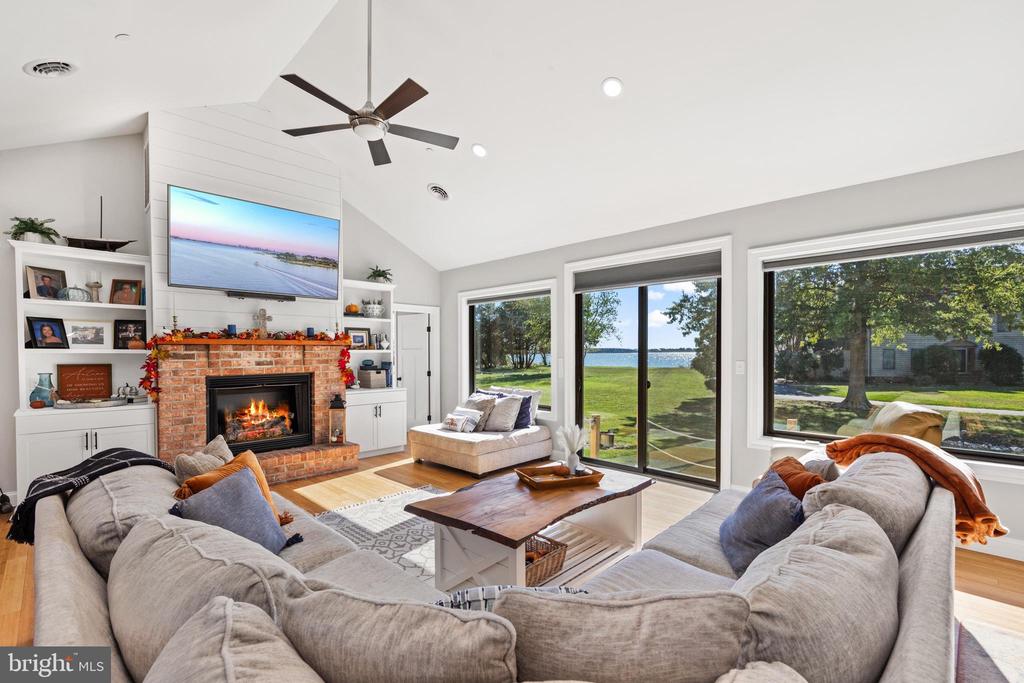
Open living room with a brick fireplace, vaulted ceiling, and adjoining white kitchen.
Open living room and kitchen with vaulted ceiling, ceiling fans, hardwood floors, and a large sectional sofa.
Living room with a brick fireplace, vaulted ceiling, and sliding doors overlooking the water.
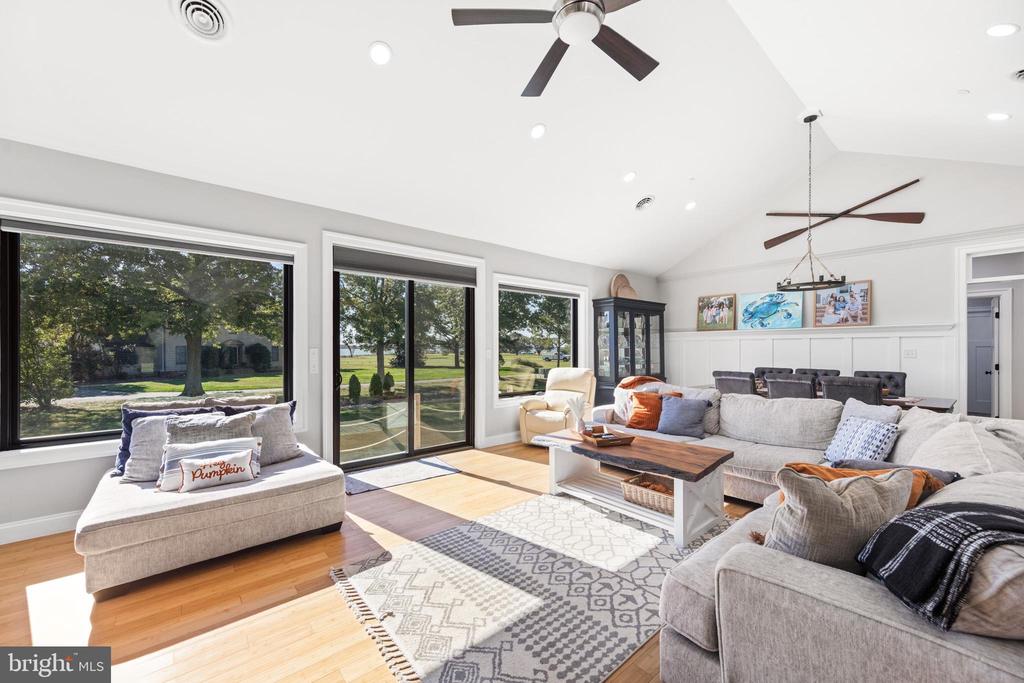
Living room with gray seating, a vaulted ceiling, and large windows overlooking a green lawn.
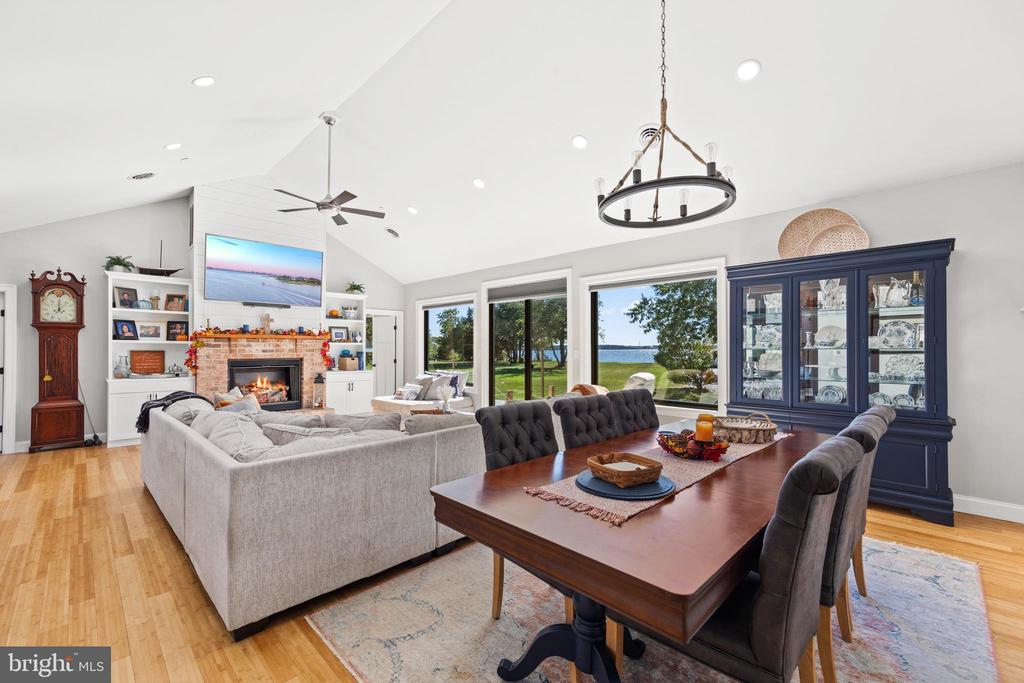
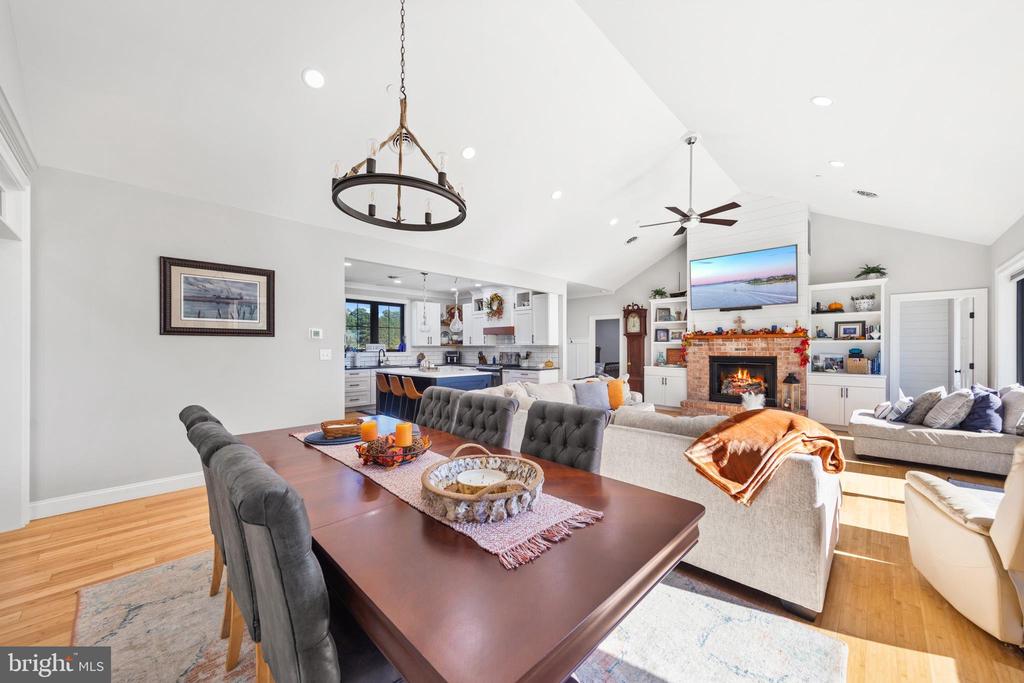
Living and dining room with vaulted ceiling, fireplace, and large windows overlooking the water.
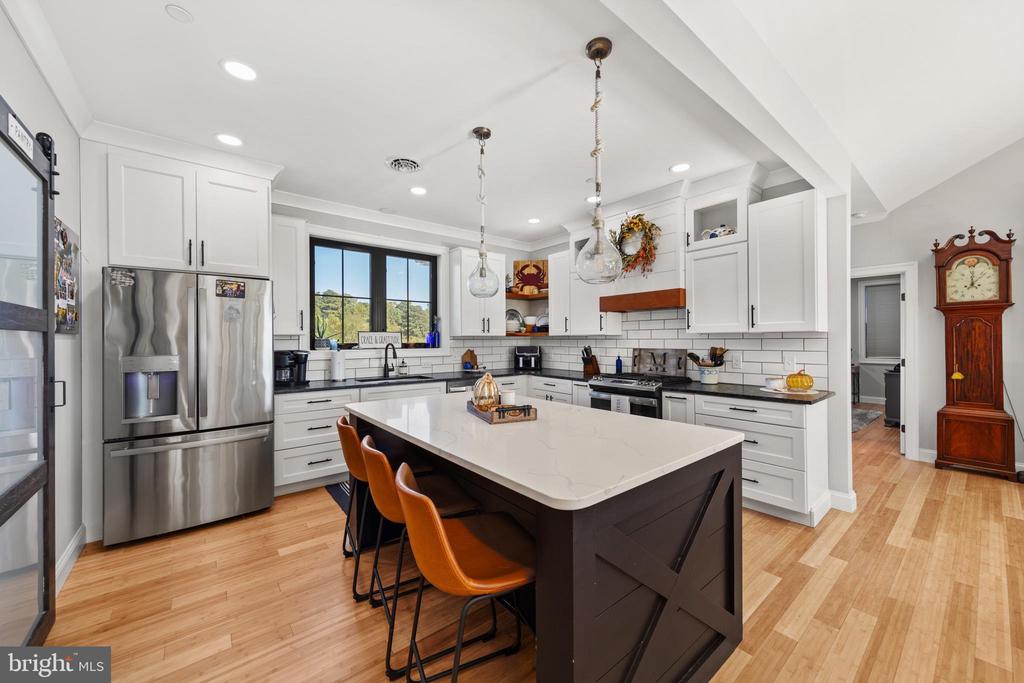
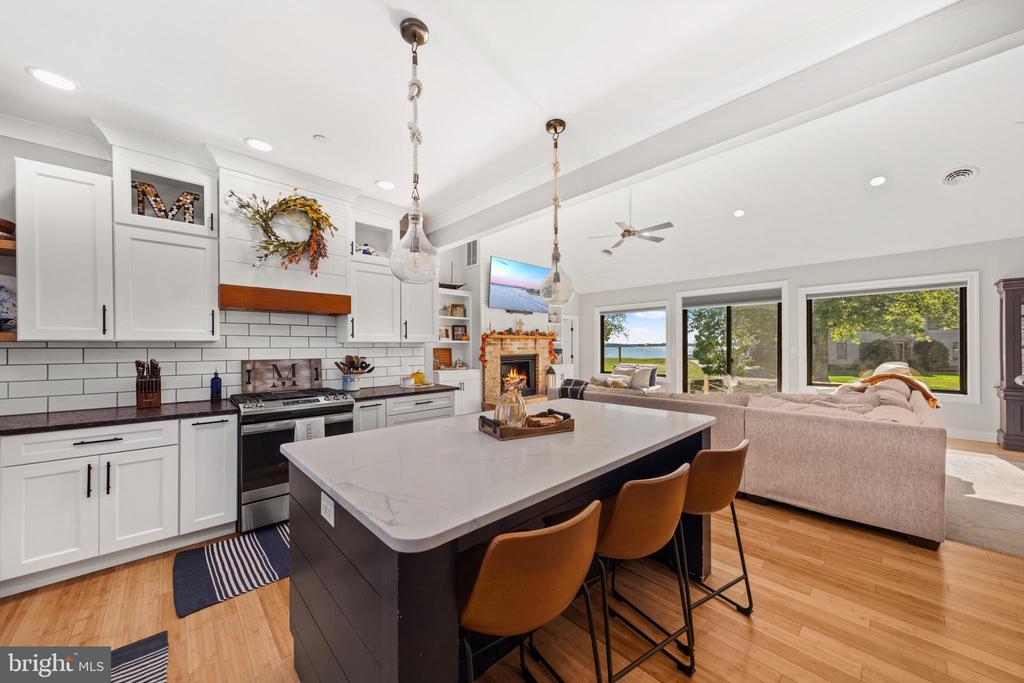
Bright kitchen with a large dark island, white cabinetry, stainless appliances, and wood floors.
Open kitchen and living area with a large island, fireplace, and water views.
Open living and dining area with a brick fireplace, vaulted ceiling, and adjoining white kitchen.
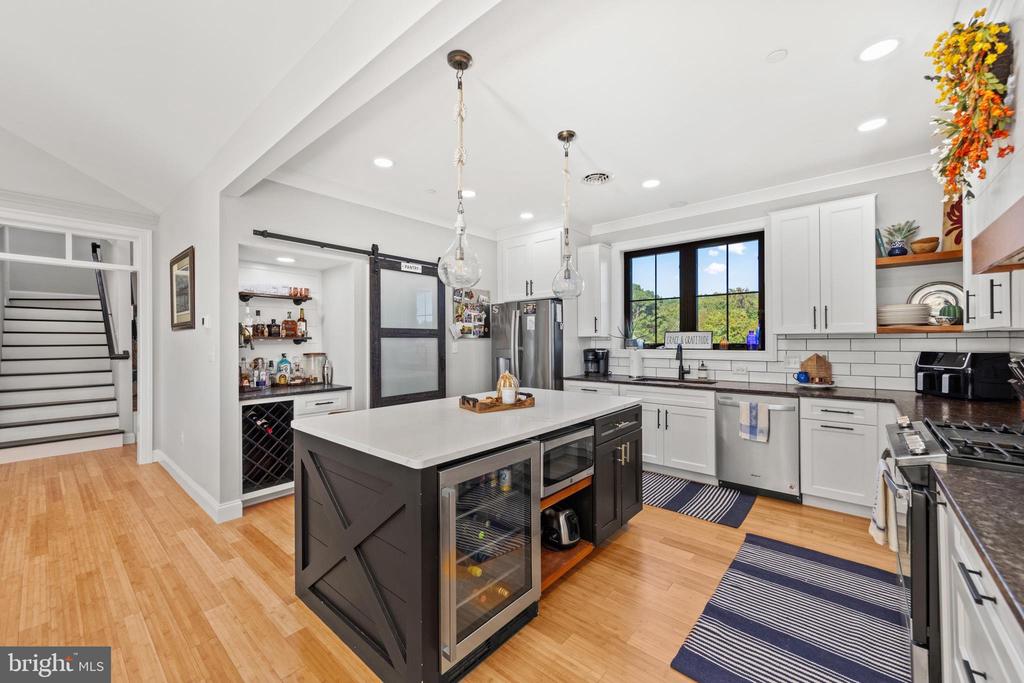
Bright kitchen with a dark island, stainless appliances, and a large window over the sink.
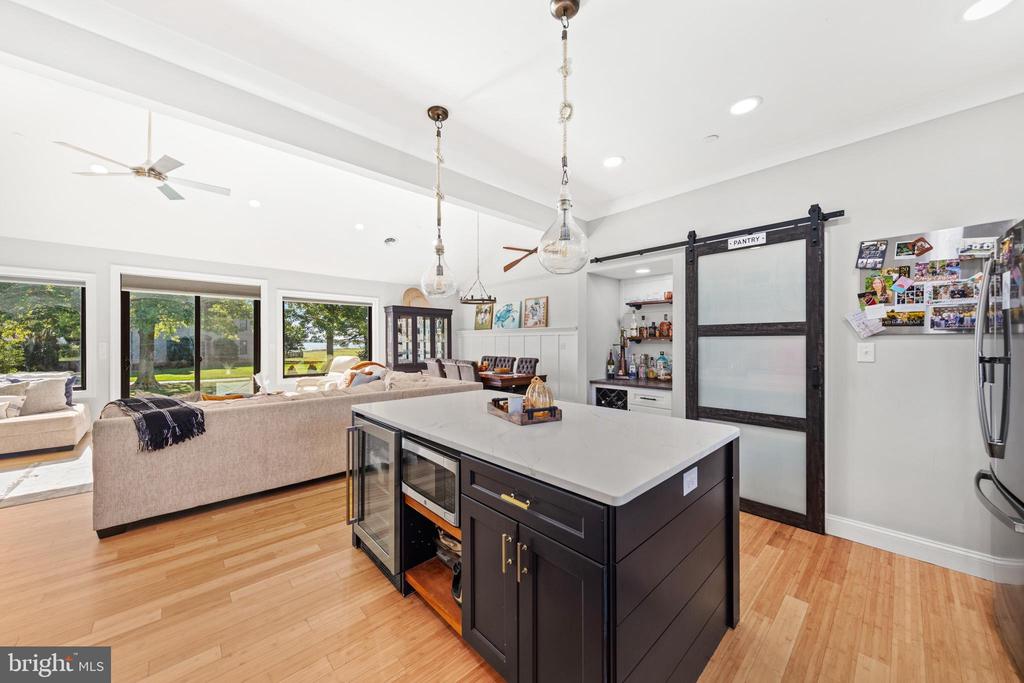
Bright open kitchen with a large dark island, pendant lights, and living area beyond.
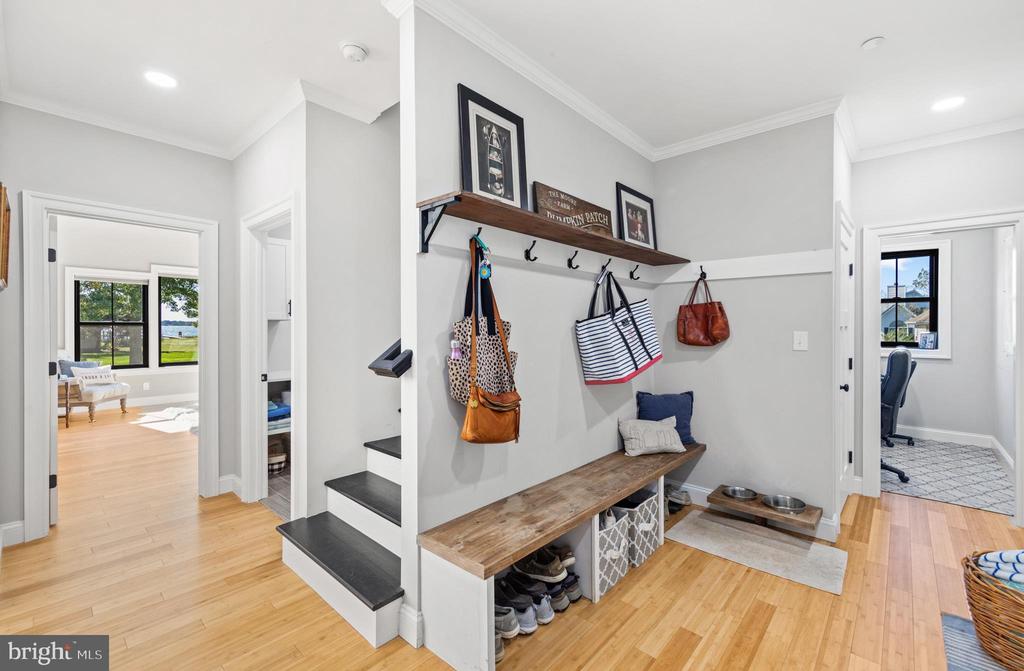
Entryway mudroom with a bench, shoe cubbies, wall hooks, and stairs.
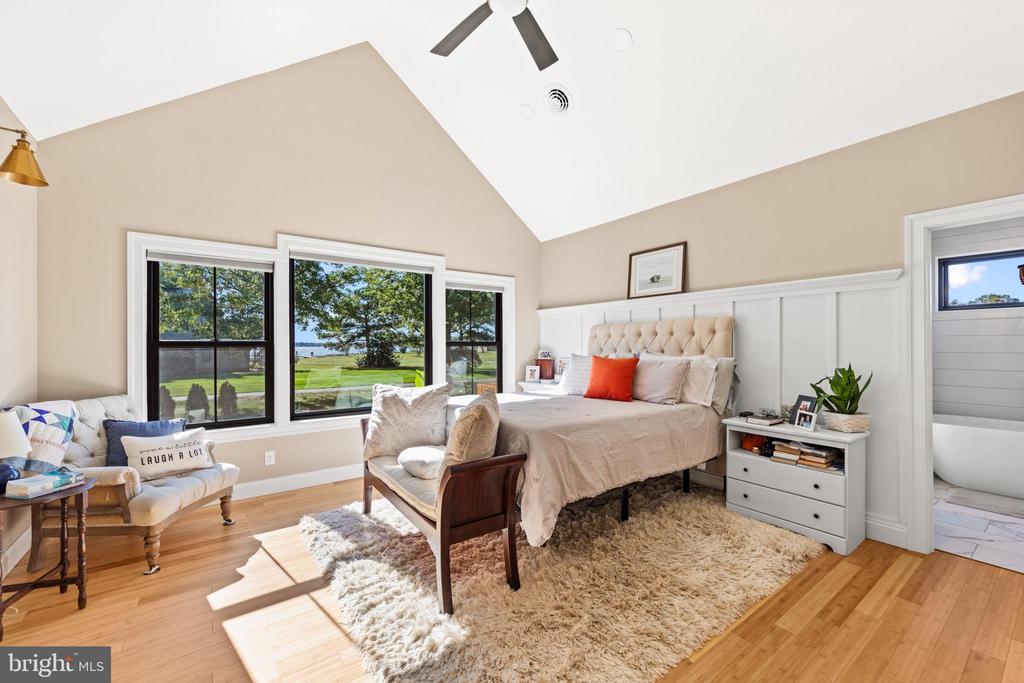
Bedroom with a tufted bed, hardwood floors, and large windows overlooking a lawn and water.
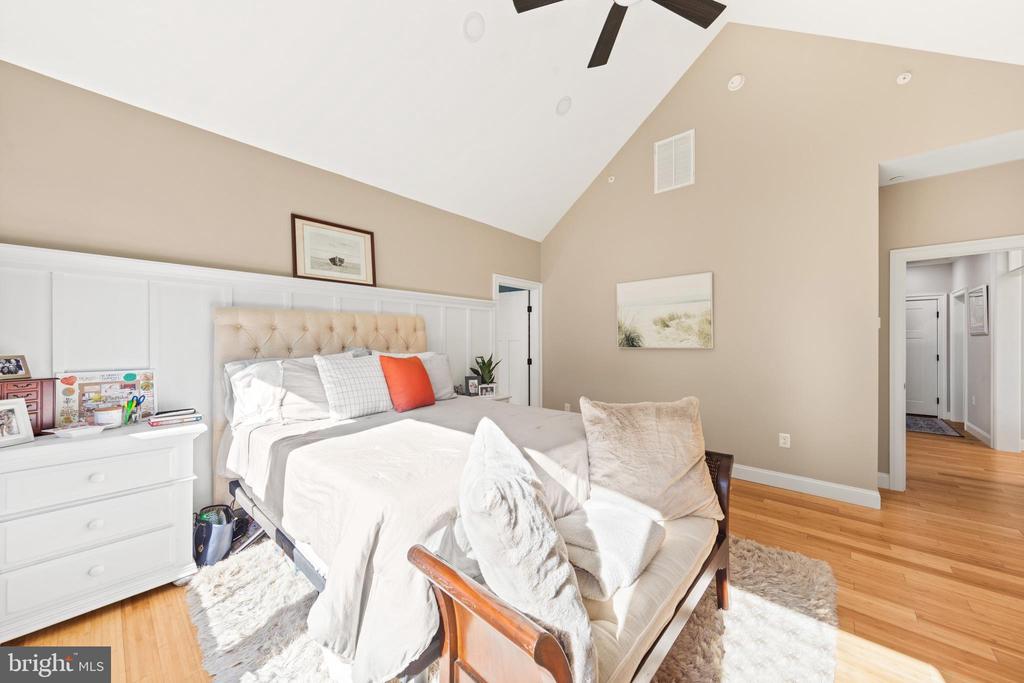
Bedroom with a vaulted ceiling, white paneled walls, and a tufted upholstered bed.
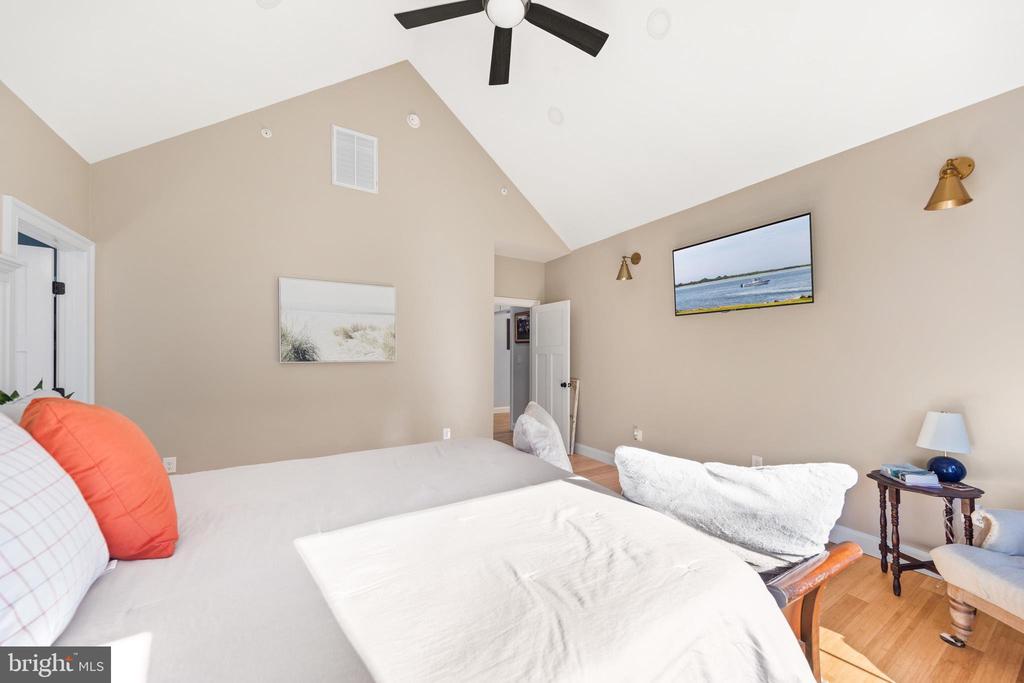
Bedroom with a vaulted ceiling, white bed, and sitting area.
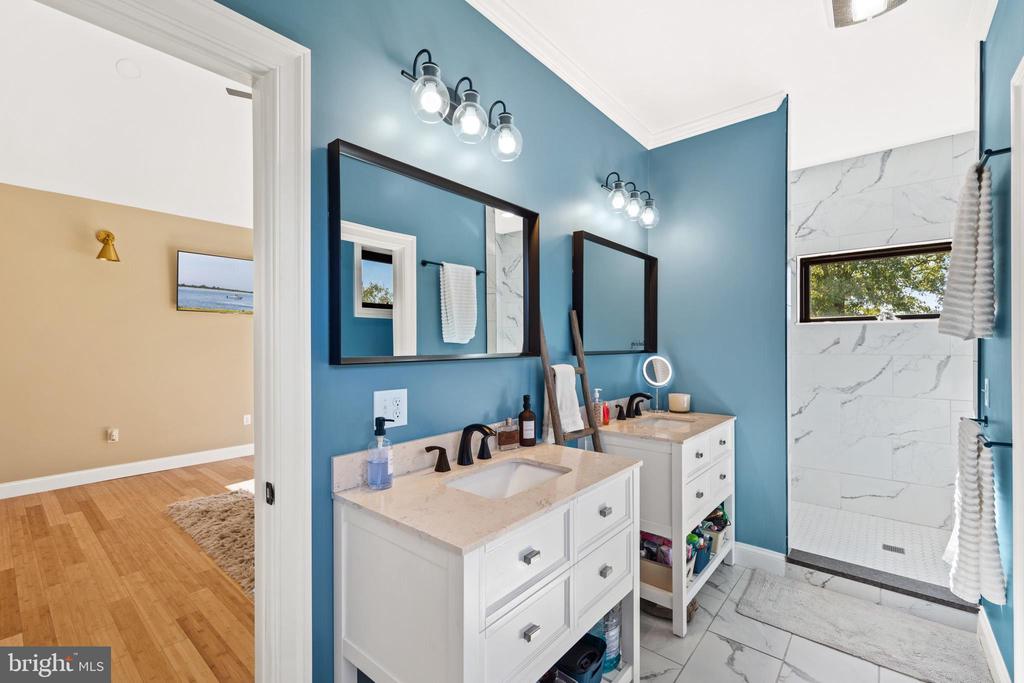
Bathroom with two white vanities, blue walls, and a marble-tiled walk-in shower.
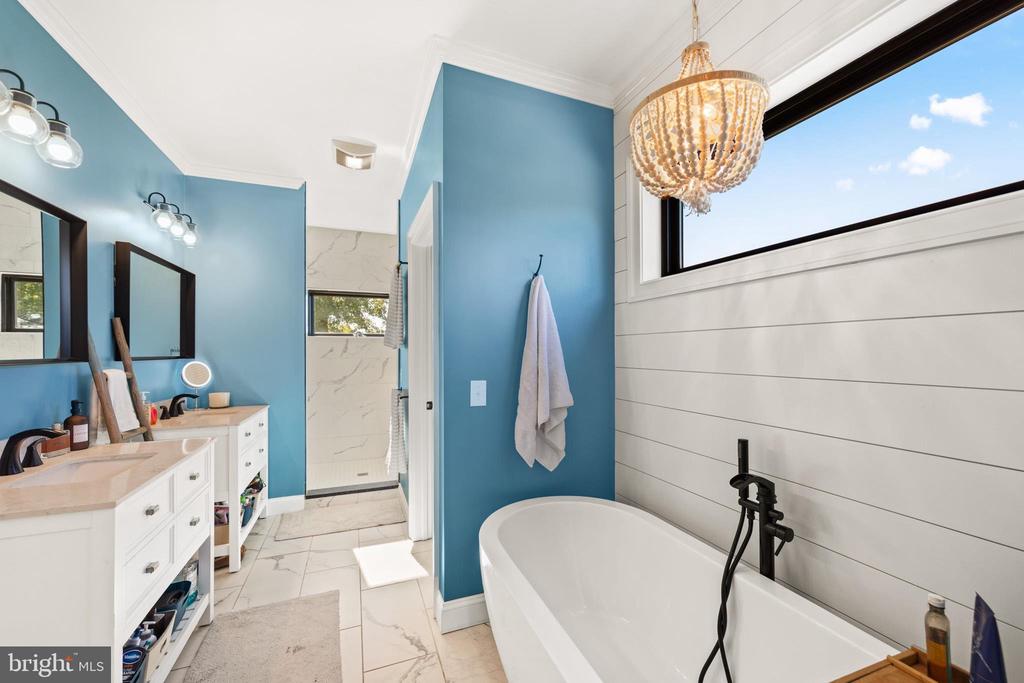
Bathroom with a freestanding tub, blue walls, double vanity, and marble-look tile.
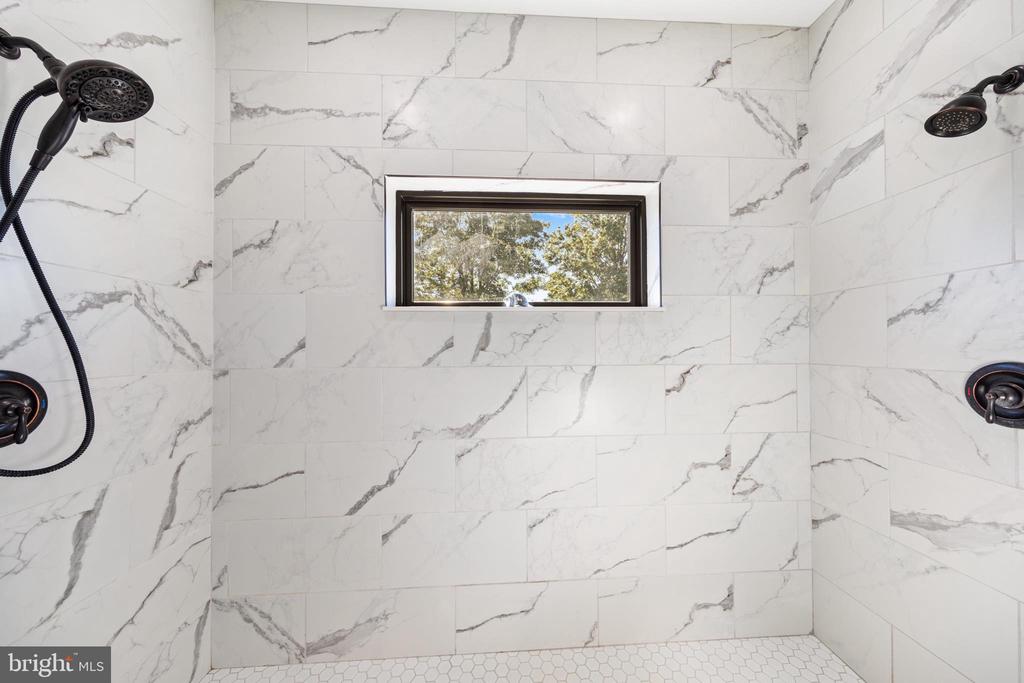
Walk-in shower with marble-look tile, two black showerheads, a high window, and hexagonal floor tiles.
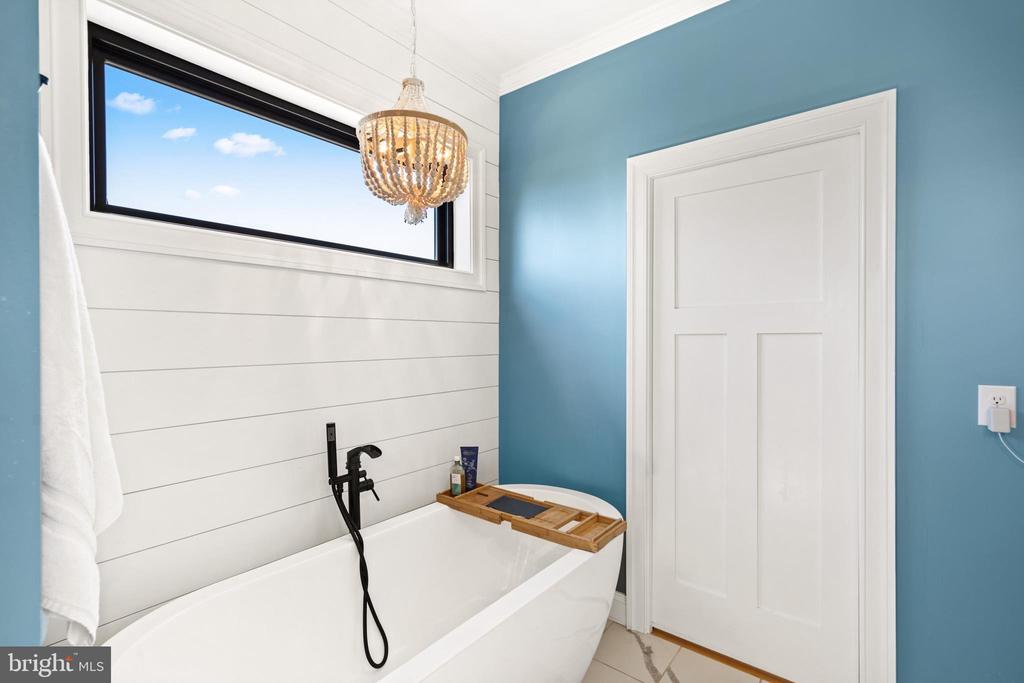
Bathroom with a freestanding tub, black fixtures, blue walls, and a high window.
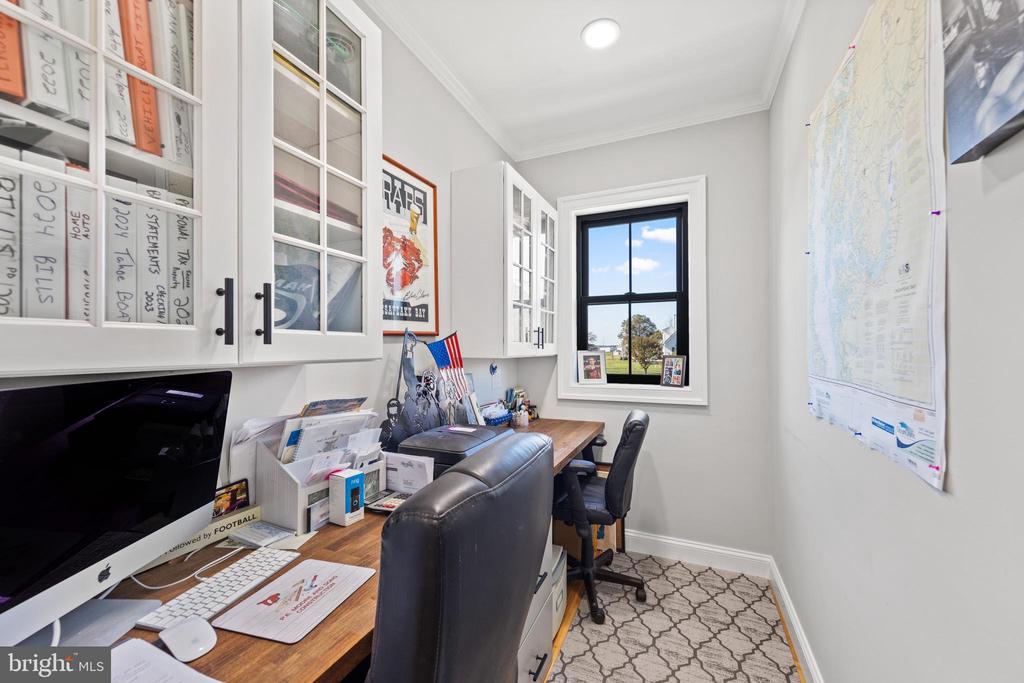
Home office with built-in glass-front cabinets, two desks, and a window overlooking the yard.
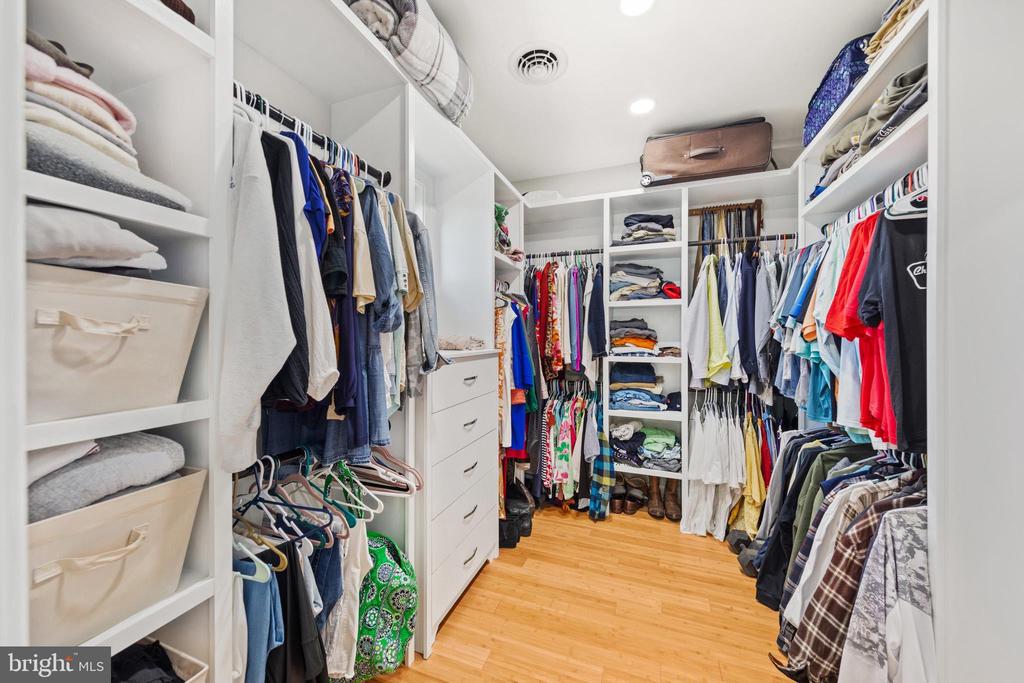
Walk-in closet with white built-in shelving, hanging clothes, and hardwood flooring.
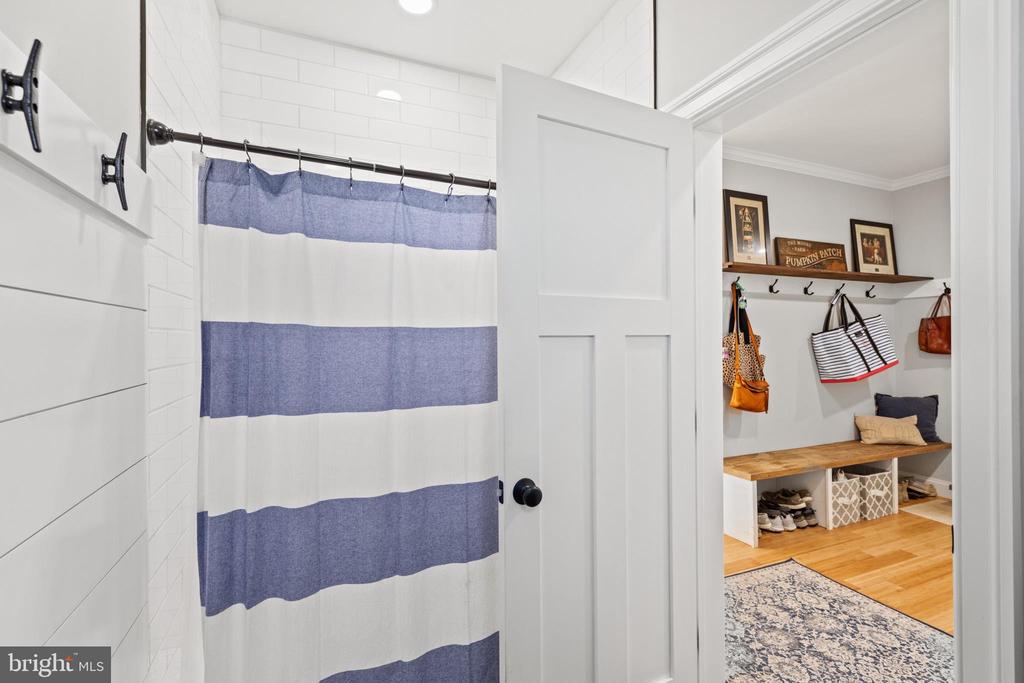
Bathroom with a blue-and-white striped shower curtain opening onto a mudroom with a wooden bench.
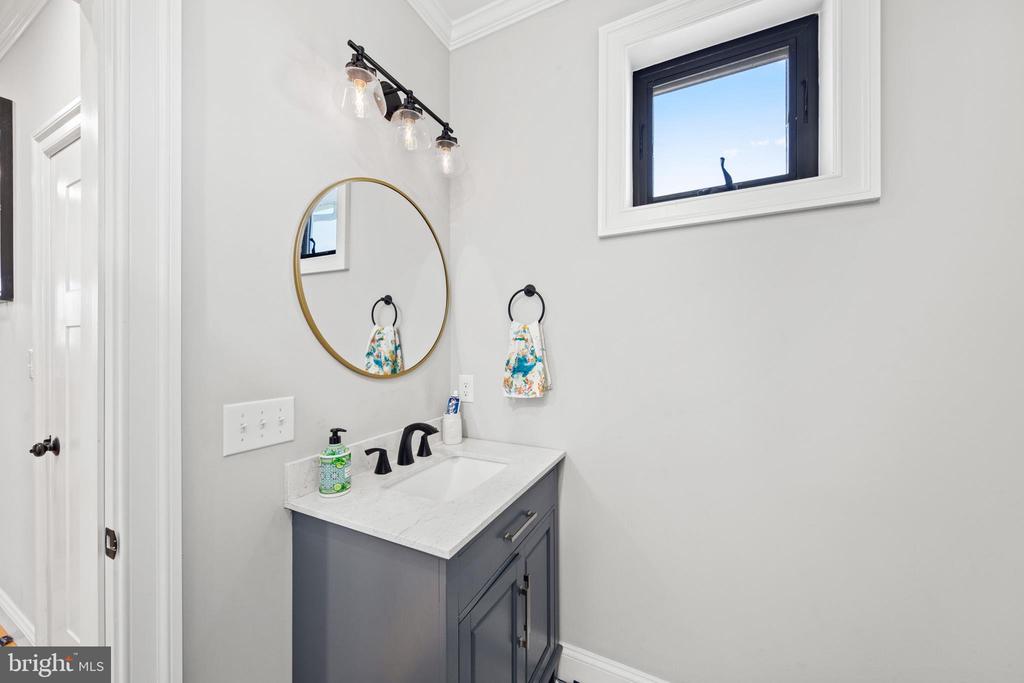
Bathroom vanity with a gray cabinet, white countertop, round mirror, and high window.
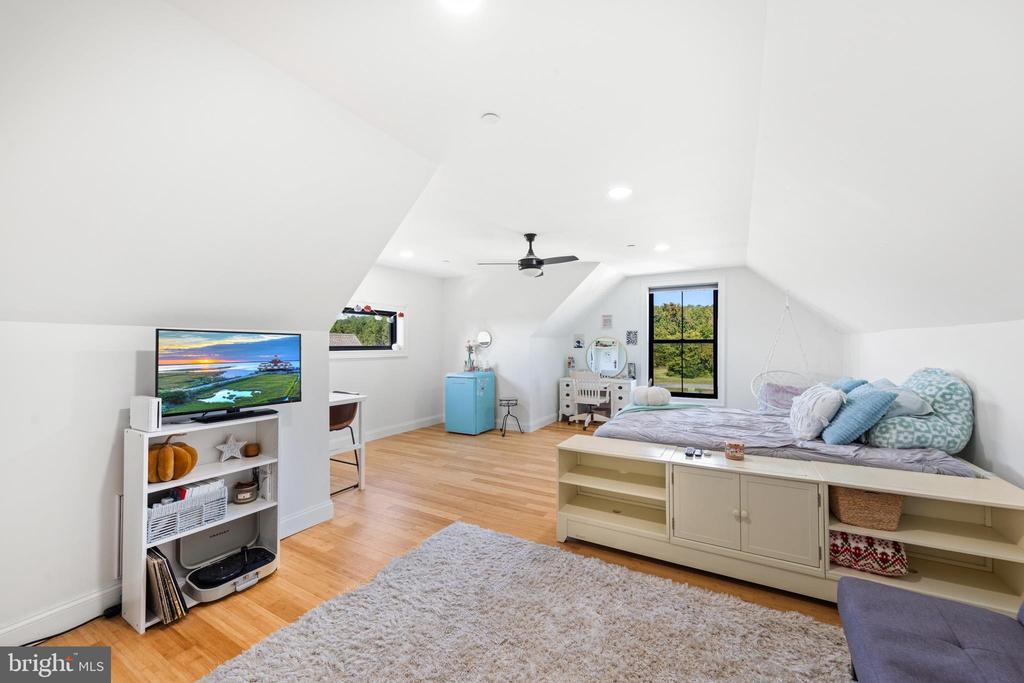
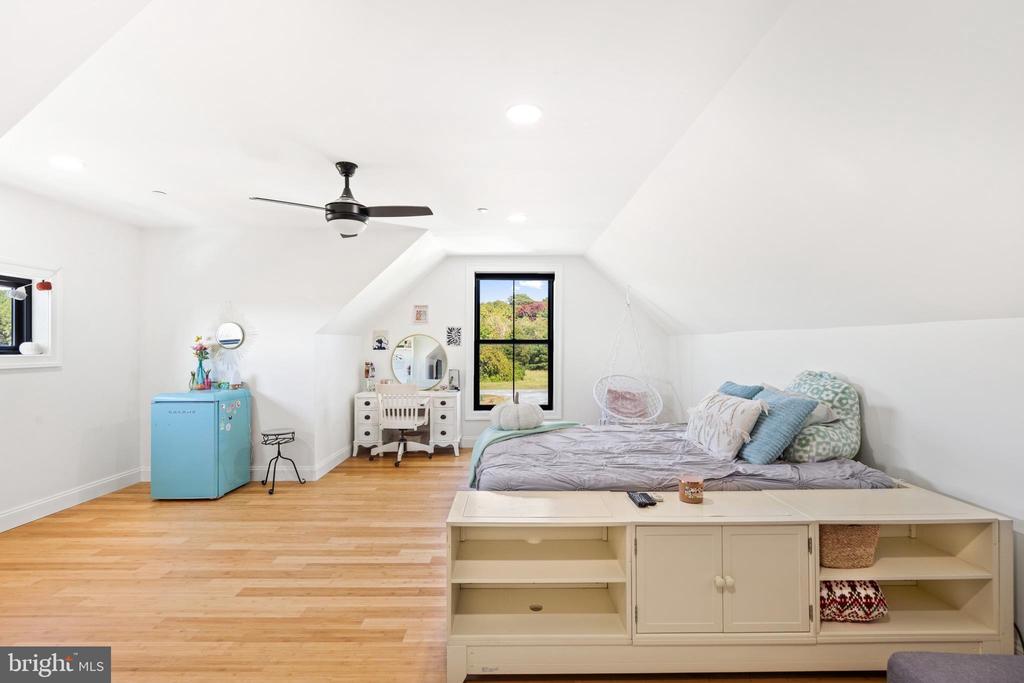
Loft bedroom with a built-in window-seat bed, sloped ceilings, and light wood flooring.
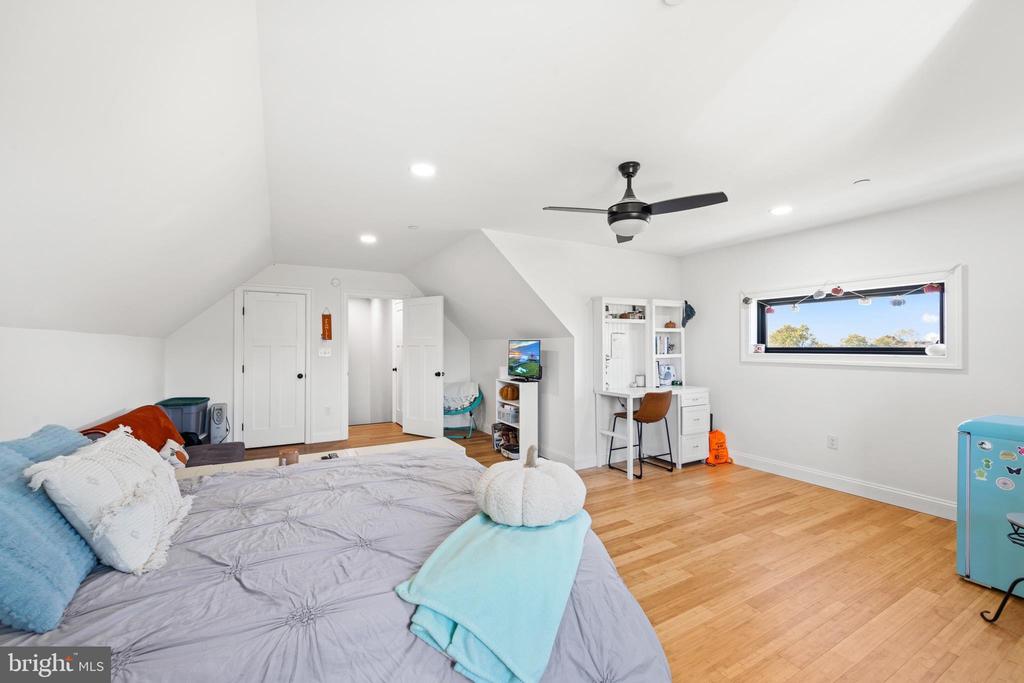
Attic bedroom with a platform bed, built-in storage, and a turquoise mini fridge.
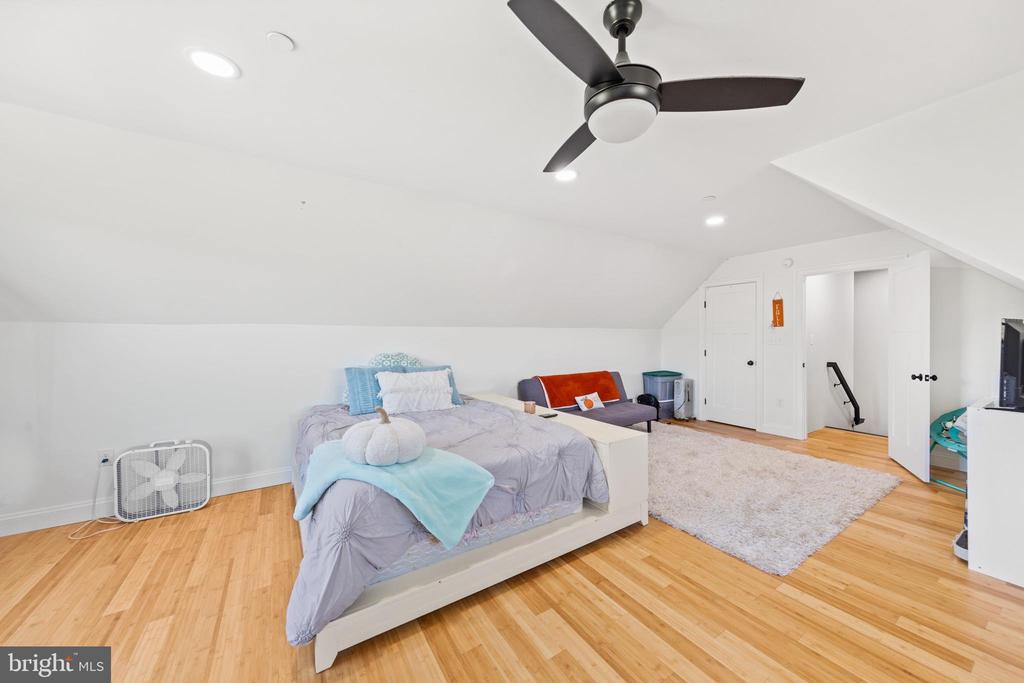
Finished bedroom with a bed, hardwood floors, and a ceiling fan beneath a sloped ceiling.
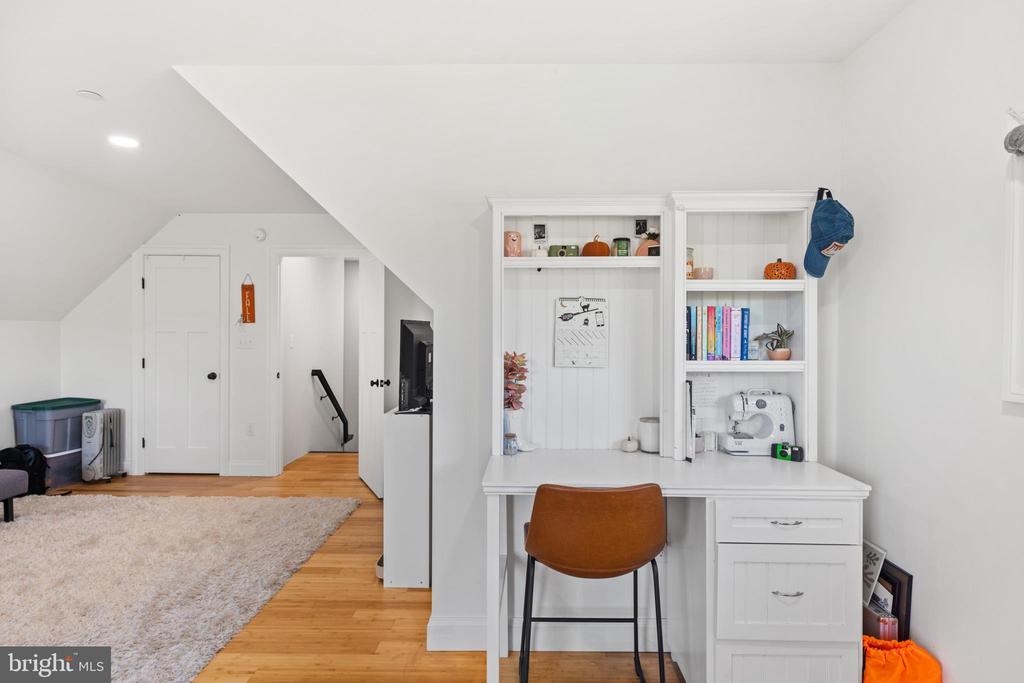
Attic office nook with a white built-in desk, sewing machine, and hardwood floors.
Bedroom with a low bed, sloped ceiling, ceiling fan, and desk beneath a window.
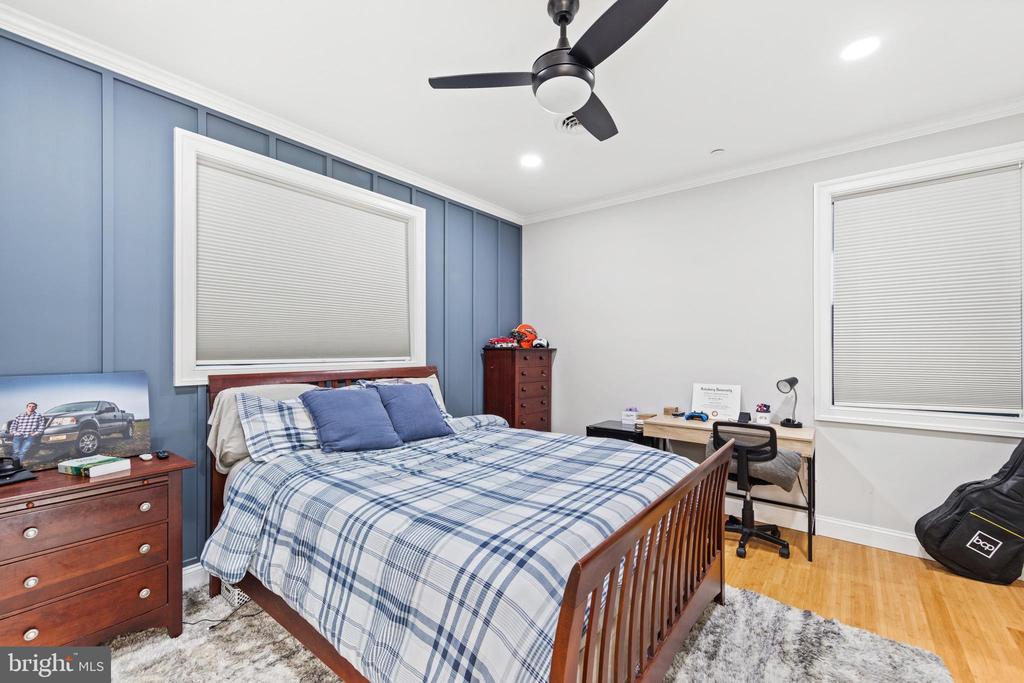
Bedroom with a blue paneled accent wall, plaid bedding, and a desk beside the window.
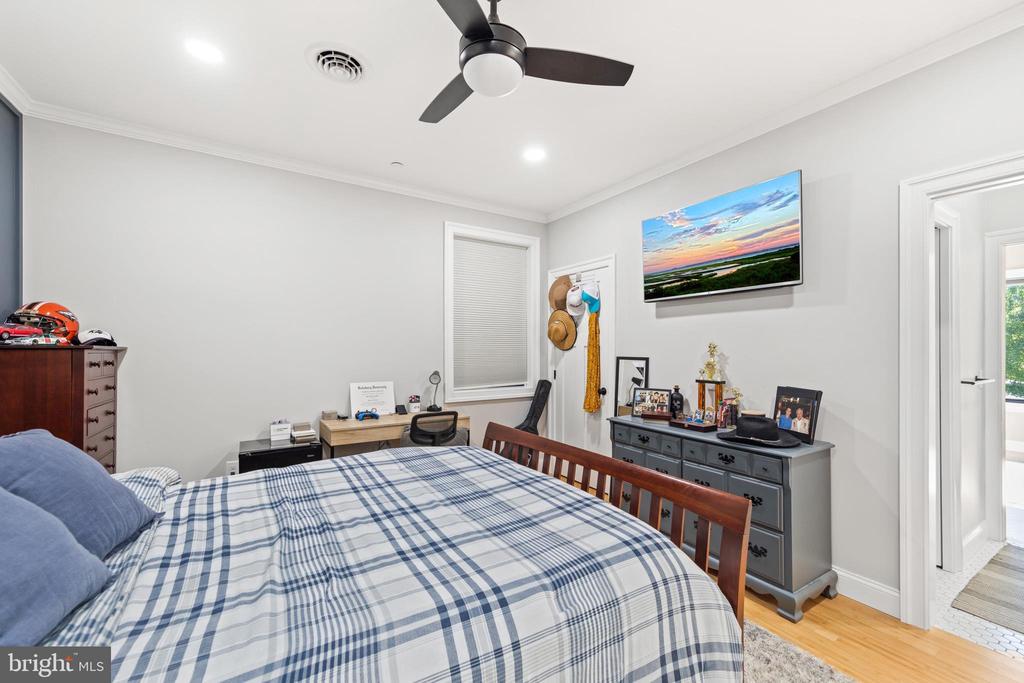
Bedroom with a plaid bedspread, desk, dresser, and ceiling fan.
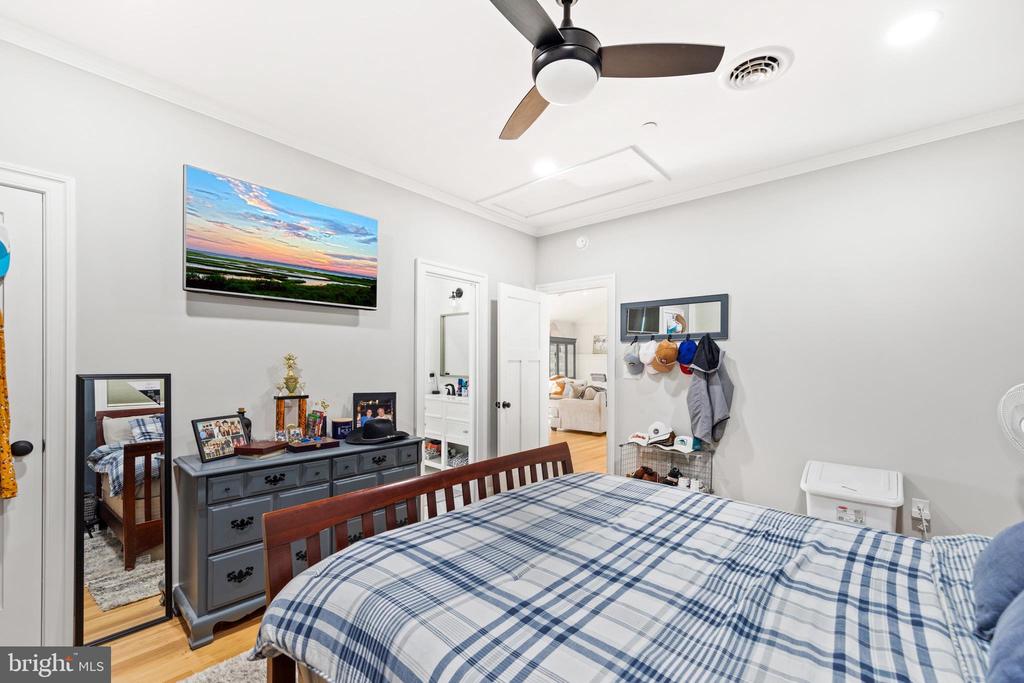
Bedroom with a plaid bedspread, ceiling fan, dresser, and open doorway.
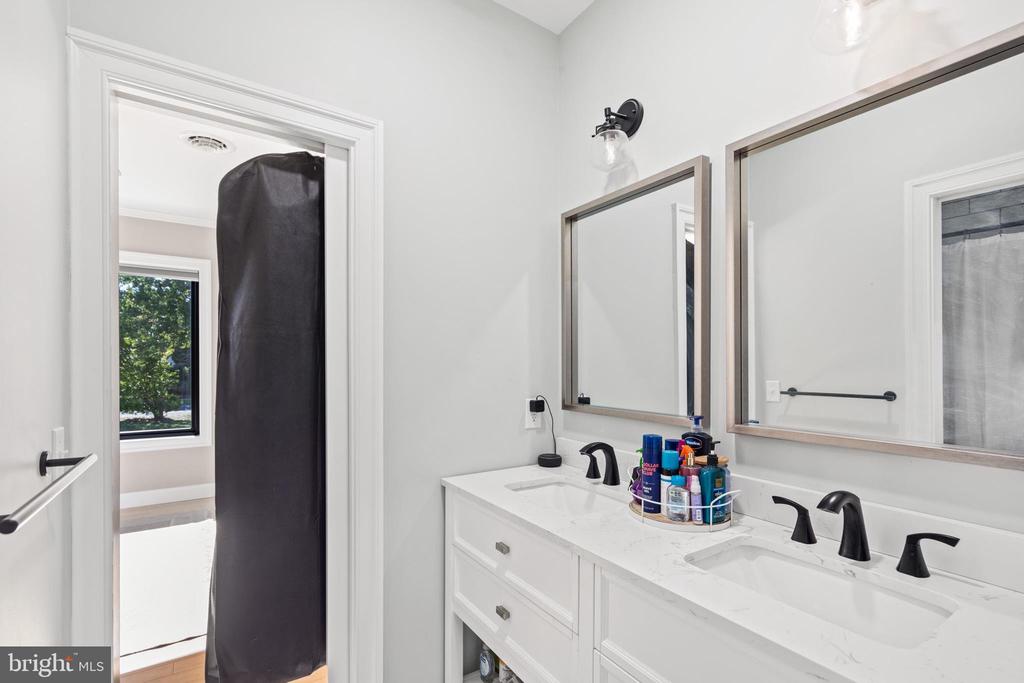
Bathroom with a double-sink vanity, black faucets, and framed mirrors.
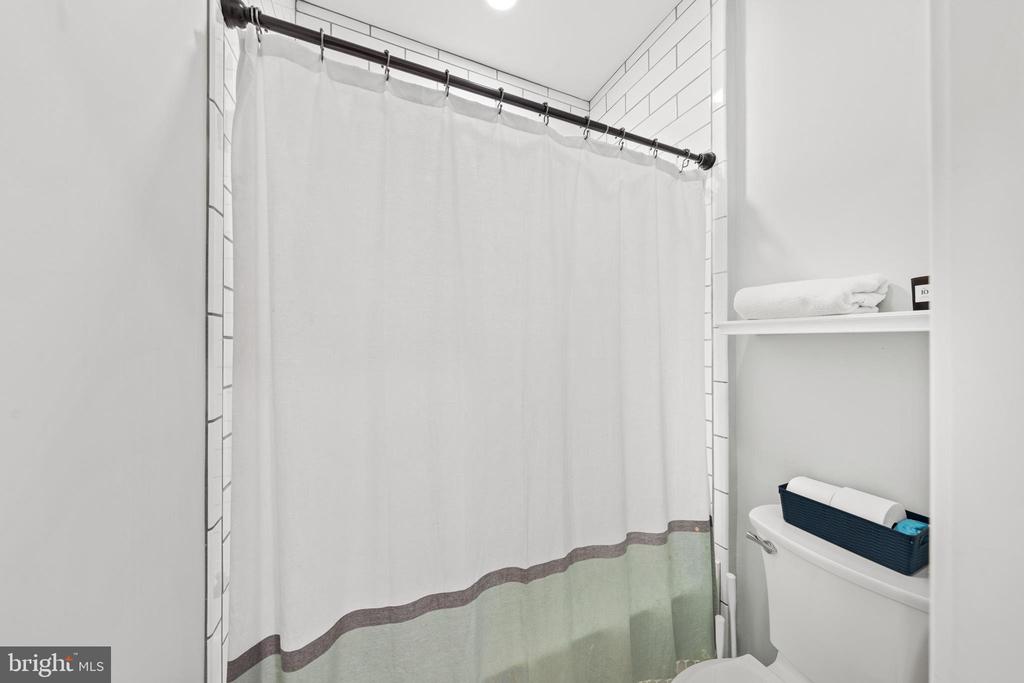
Bathroom with a white shower curtain, tiled shower surround, and toilet with towels.
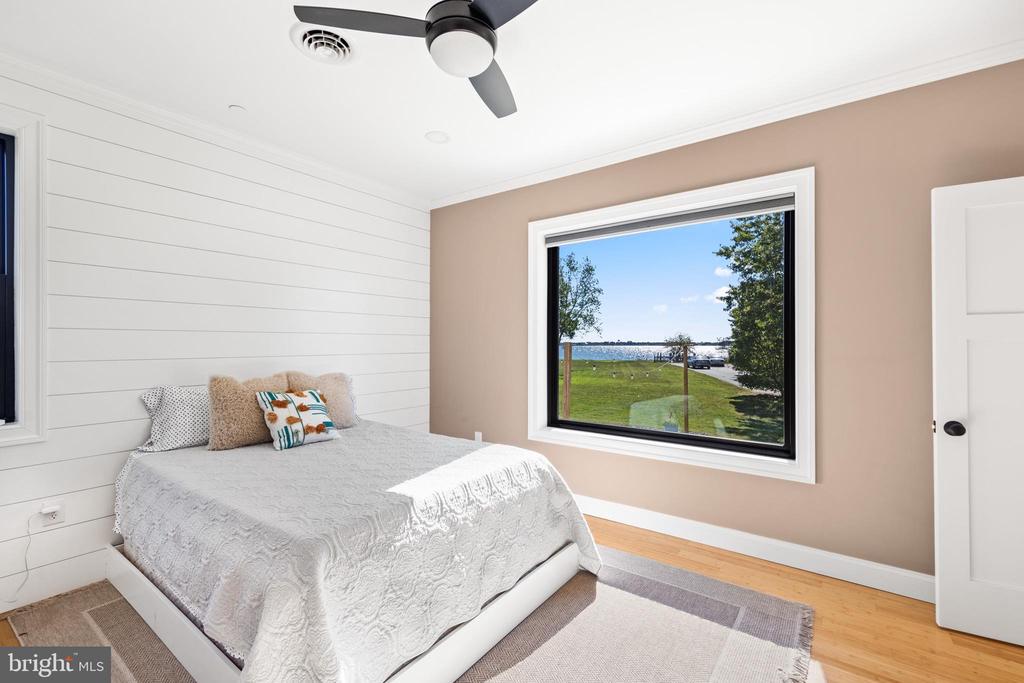
Bedroom with a white shiplap wall, ceiling fan, and window overlooking the water.
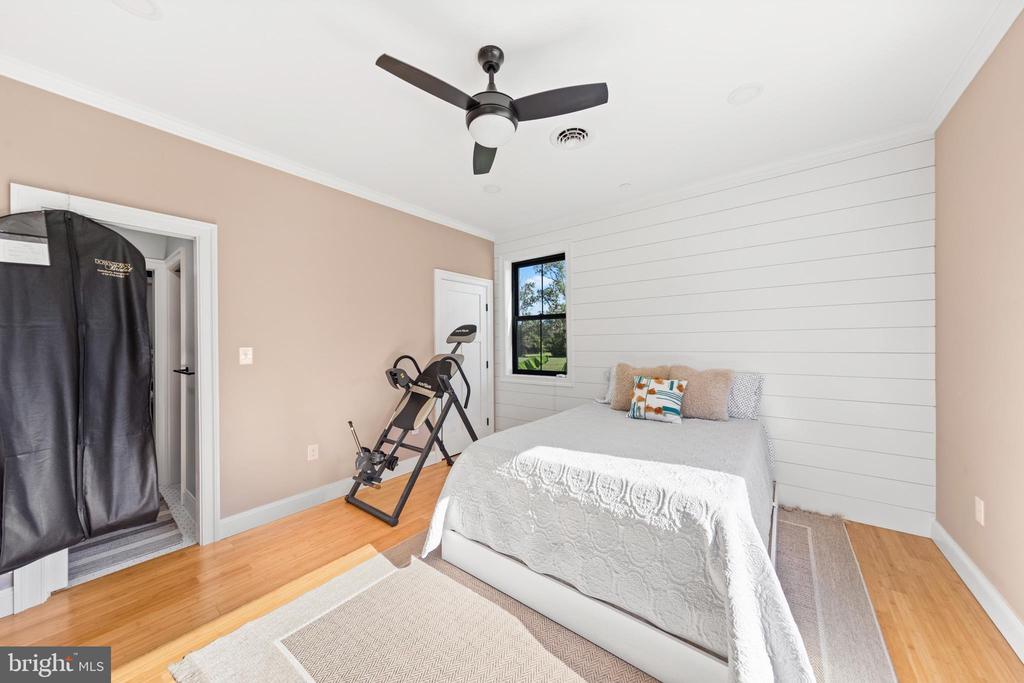
Bedroom with a white bed, shiplap accent wall, and exercise equipment.
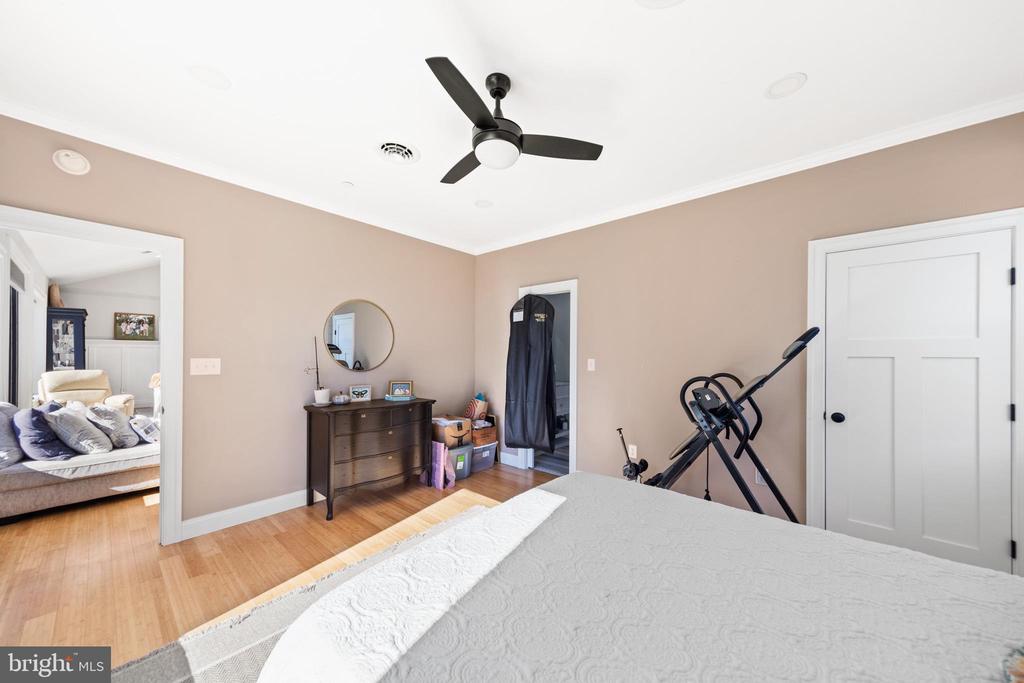
Bedroom with a white quilted bed, ceiling fan, dark dresser, and exercise equipment.
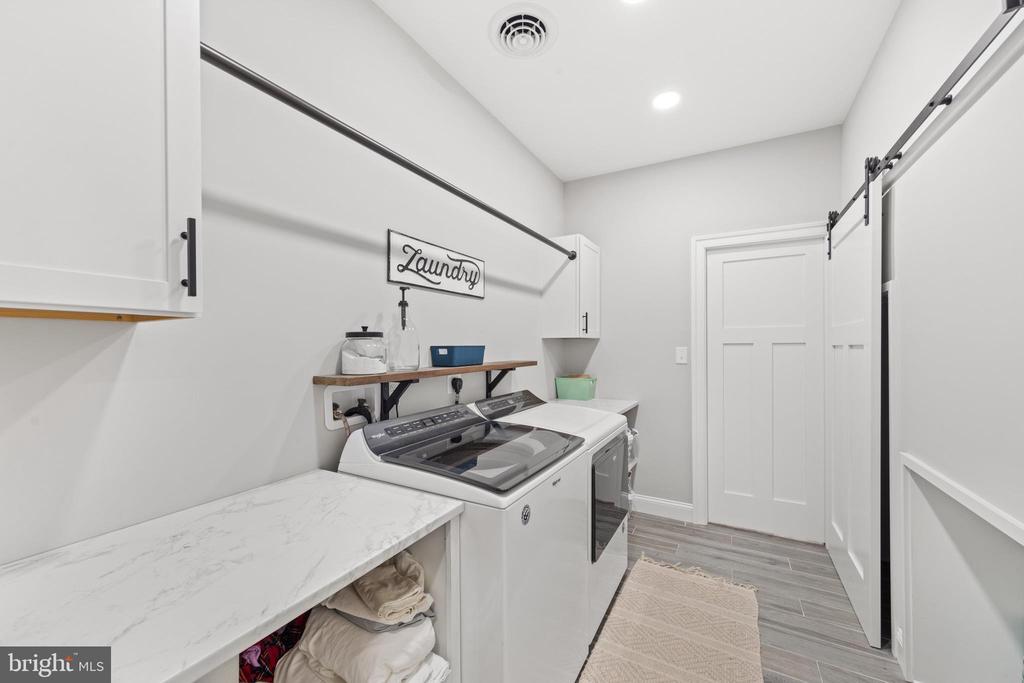
Laundry room with white washer and dryer, marble-look folding counter, and sliding barn door.
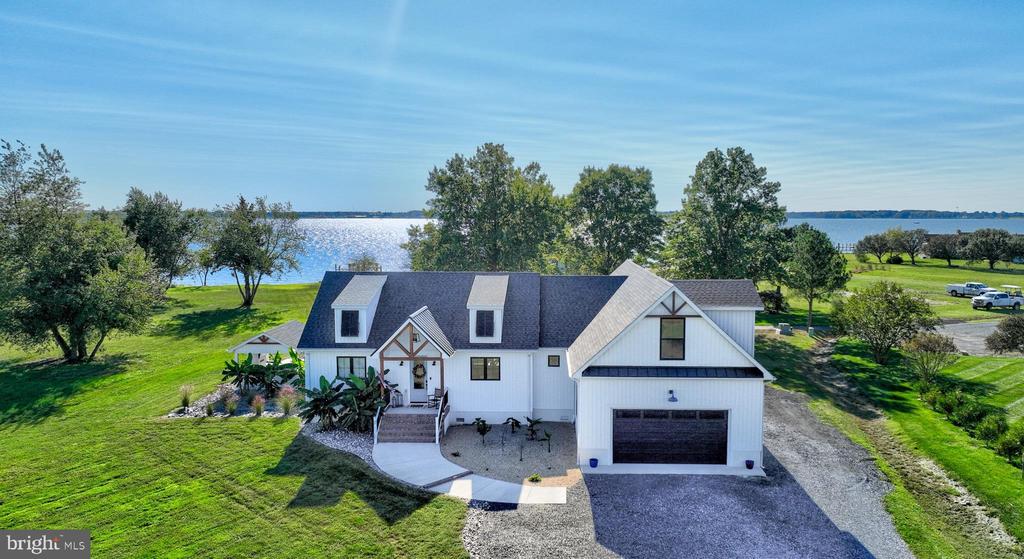
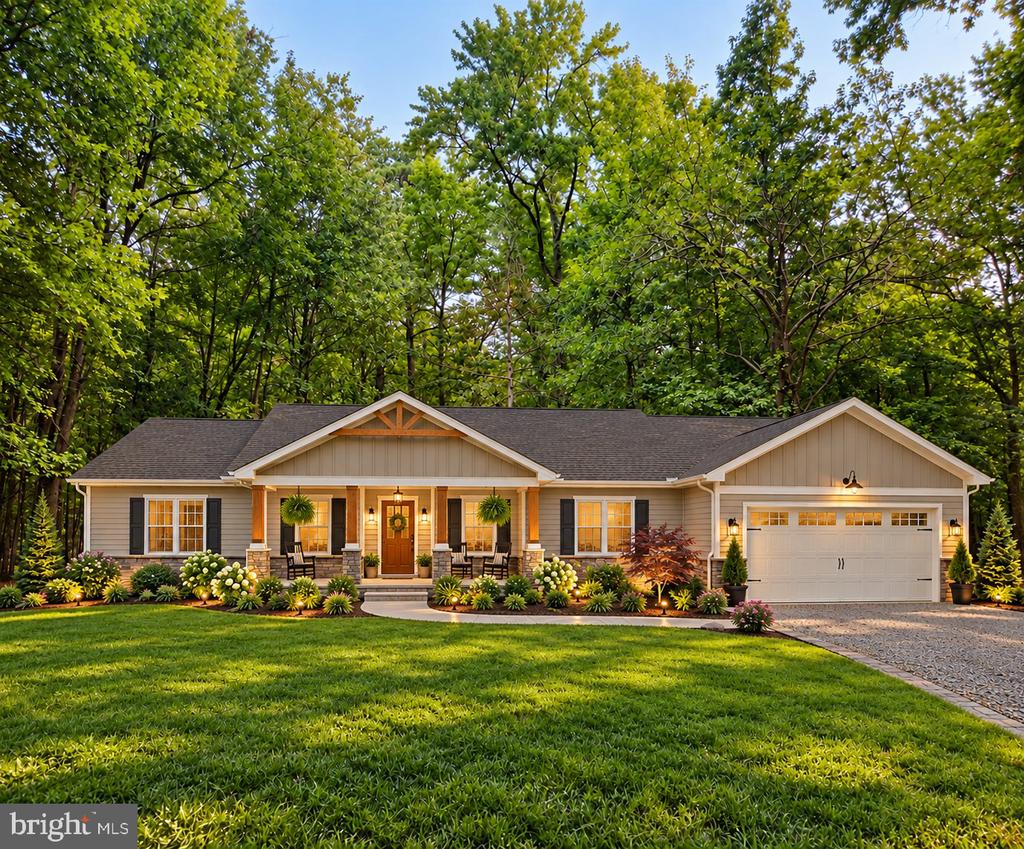
White farmhouse-style home with a dark attached garage, broad lawn, and water visible in the distance.
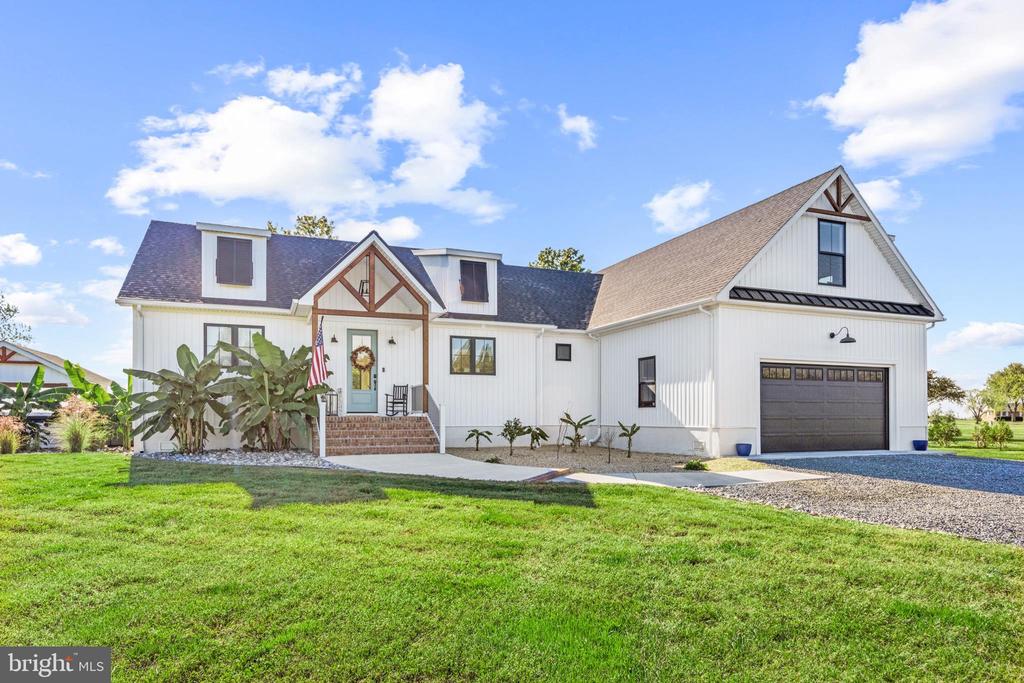
White farmhouse with timber-trimmed entry, attached garage, and broad green lawn.
White farmhouse with attached garage, gravel driveway, and broad green lawn.
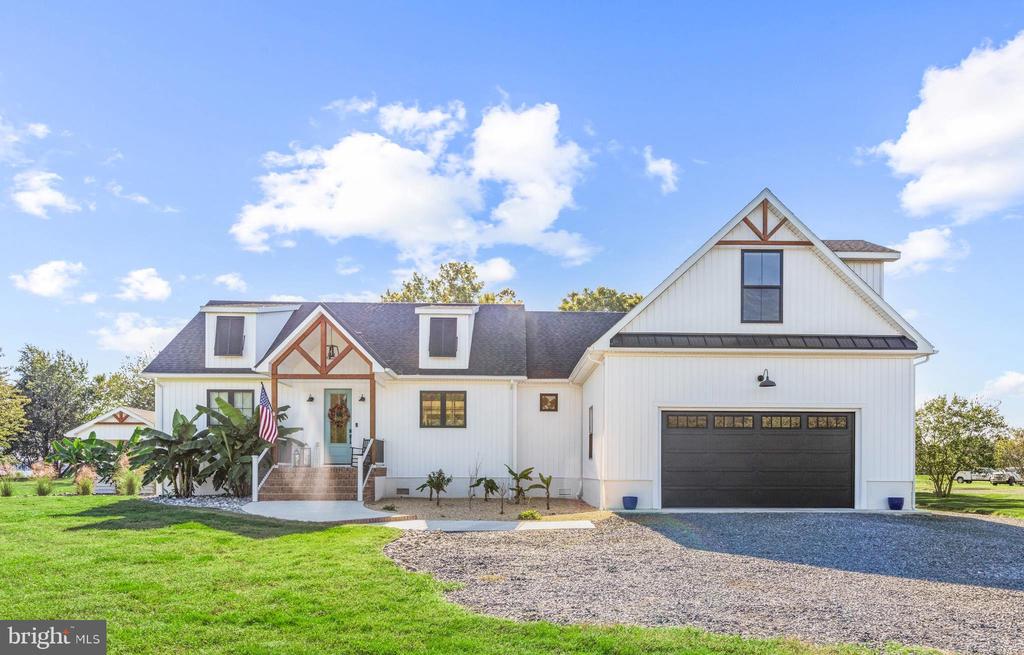
White farmhouse-style home with a black garage door, front porch, and gravel driveway.
White gabled house with attached garage beside a broad gravel driveway and lawn.
White modern farmhouse with a peaked front gable, broad lawn, and detached pavilion.
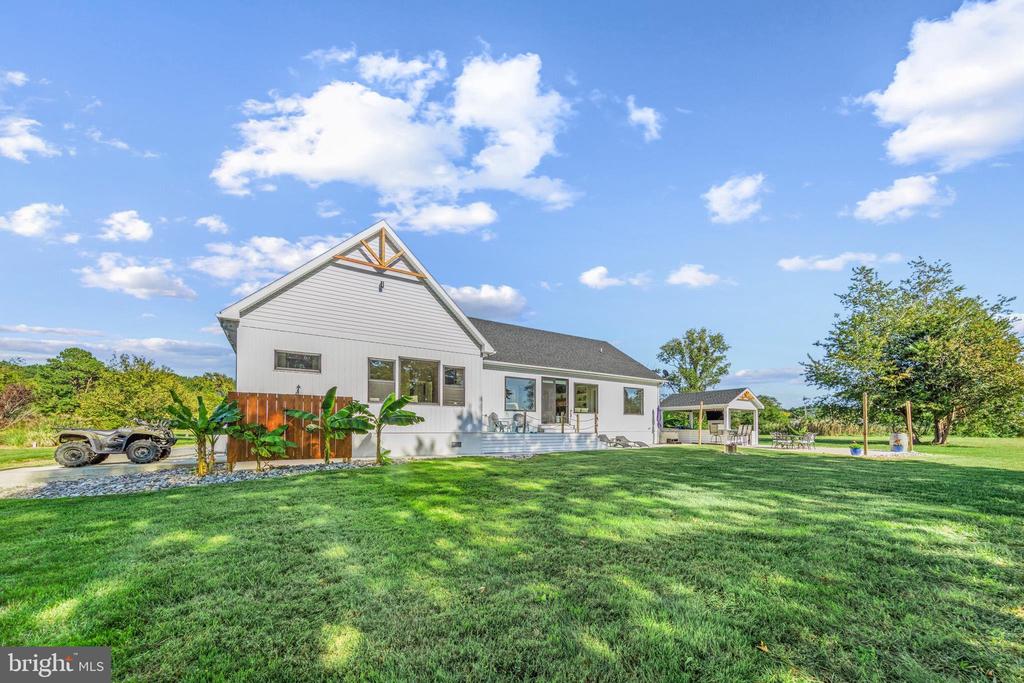
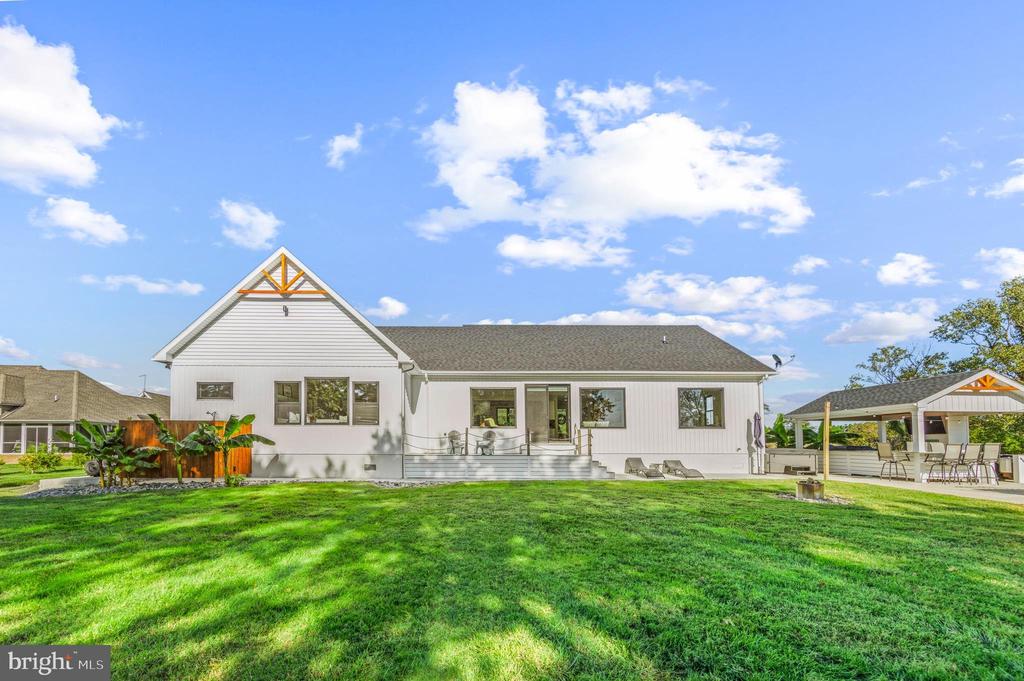
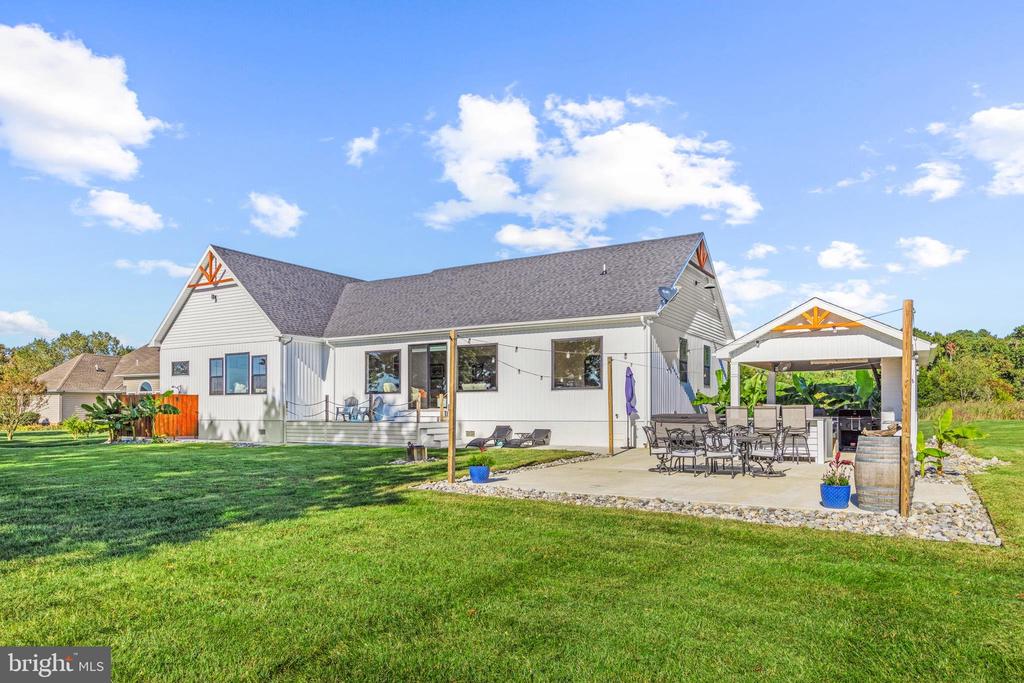
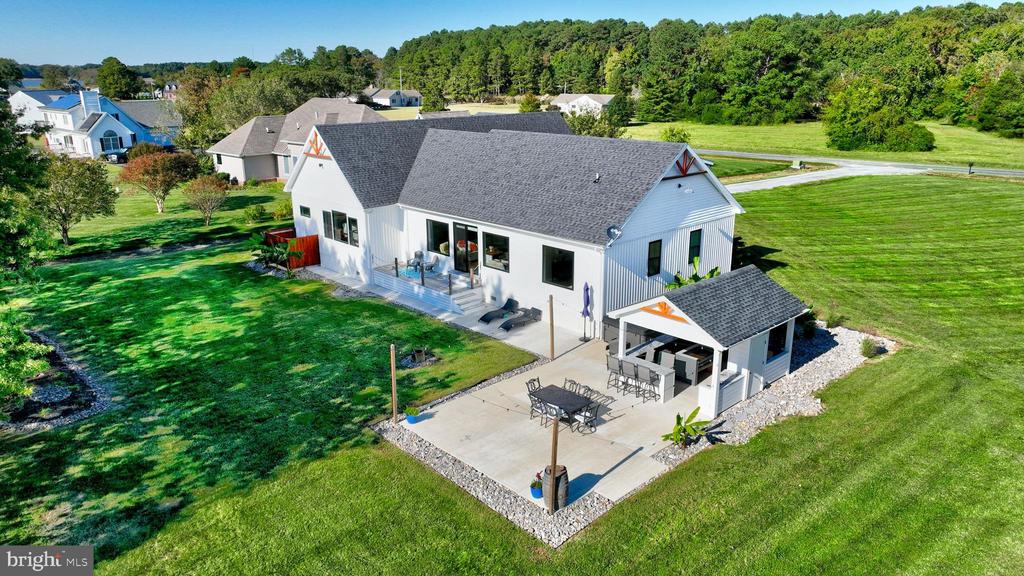
Rear exterior of a white single-story home with a broad lawn and covered patio.
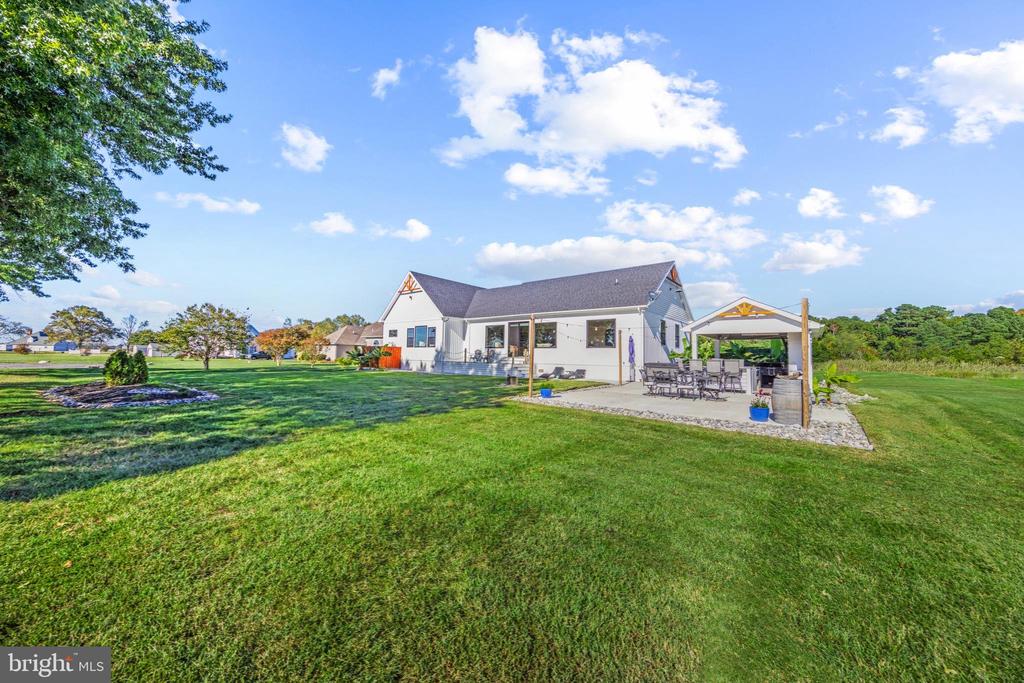
Single-story home with a covered, furnished patio and broad green lawn.
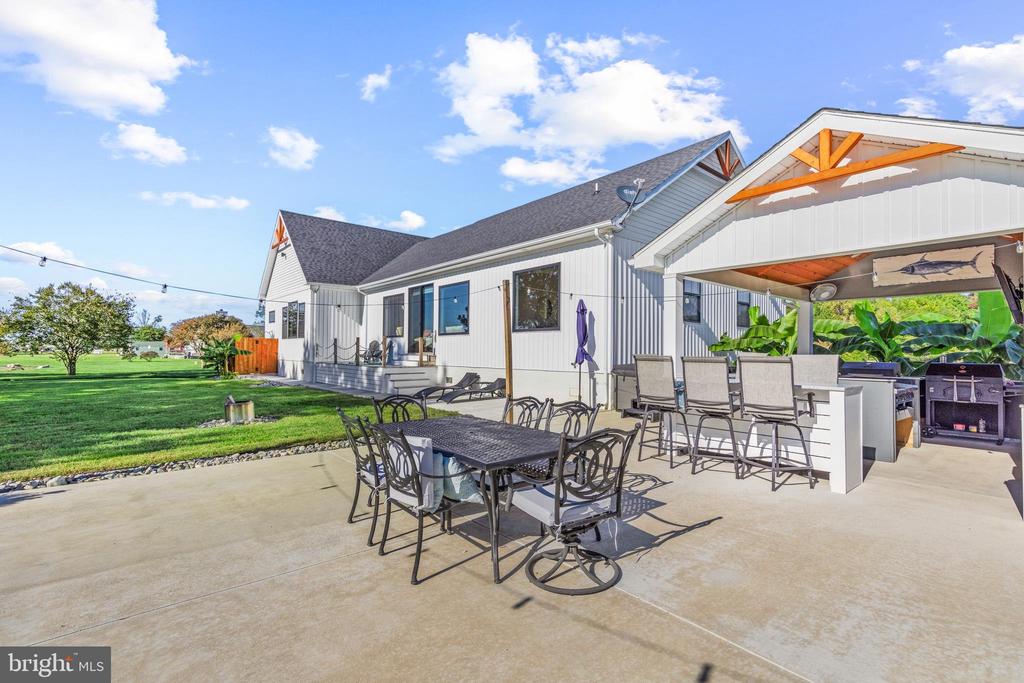
Rear exterior of a light-sided home with a covered patio and outdoor dining area.
Rear patio with outdoor dining set, covered kitchen, and lawn beside a light-sided home.
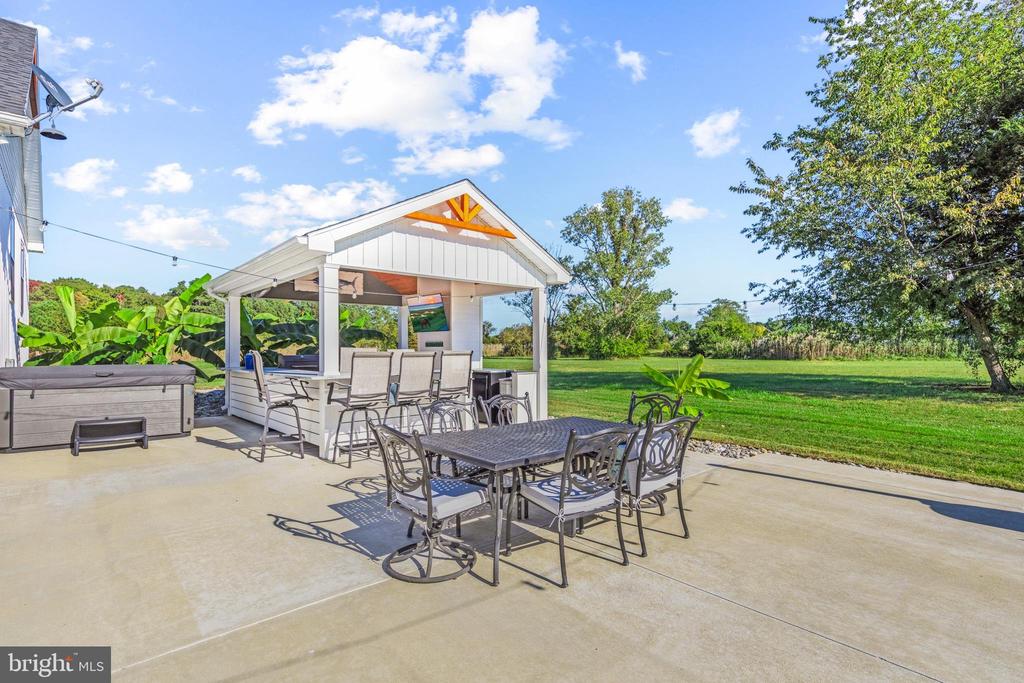
Covered outdoor pavilion with dining tables beside a hot tub and open lawn.
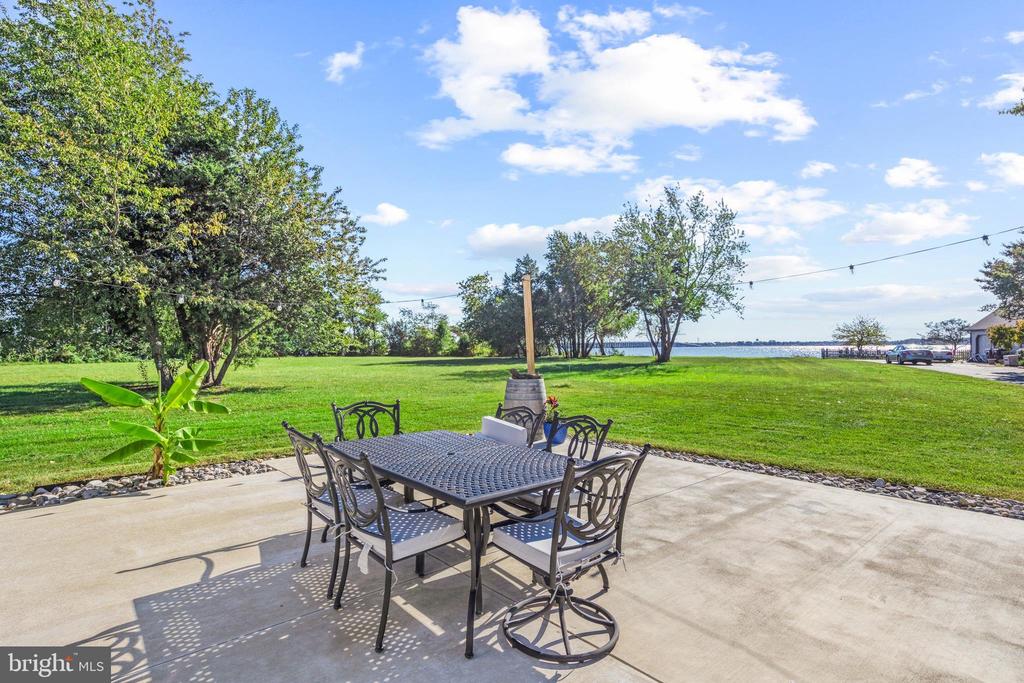
Waterfront patio with an outdoor dining set overlooking a broad lawn and the water.
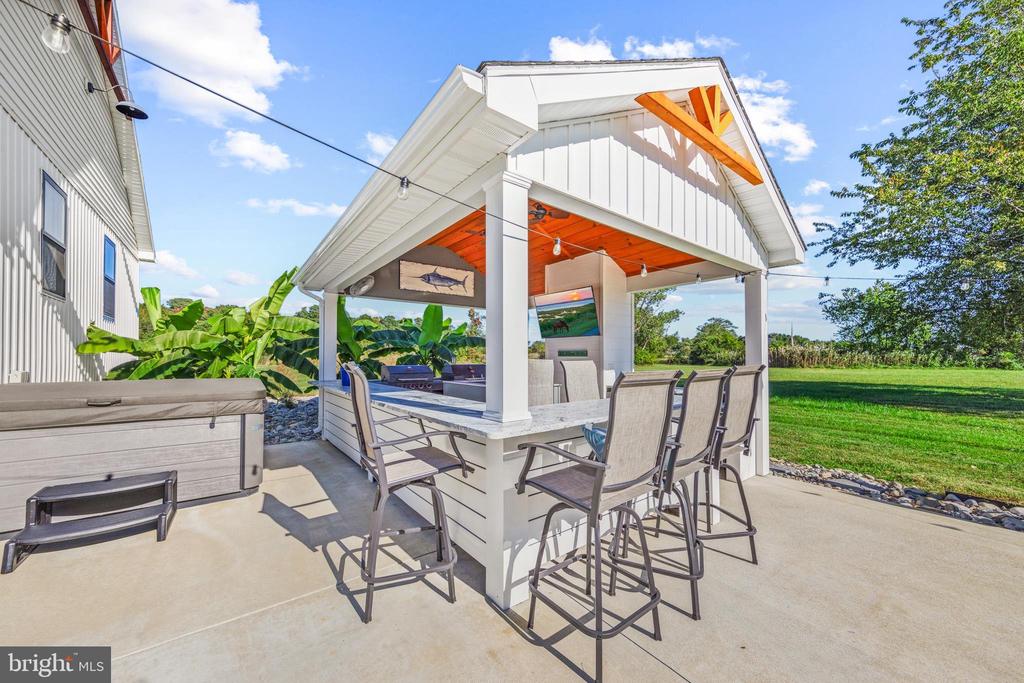
Covered outdoor dining pavilion with bar seating beside a hot tub and lawn.
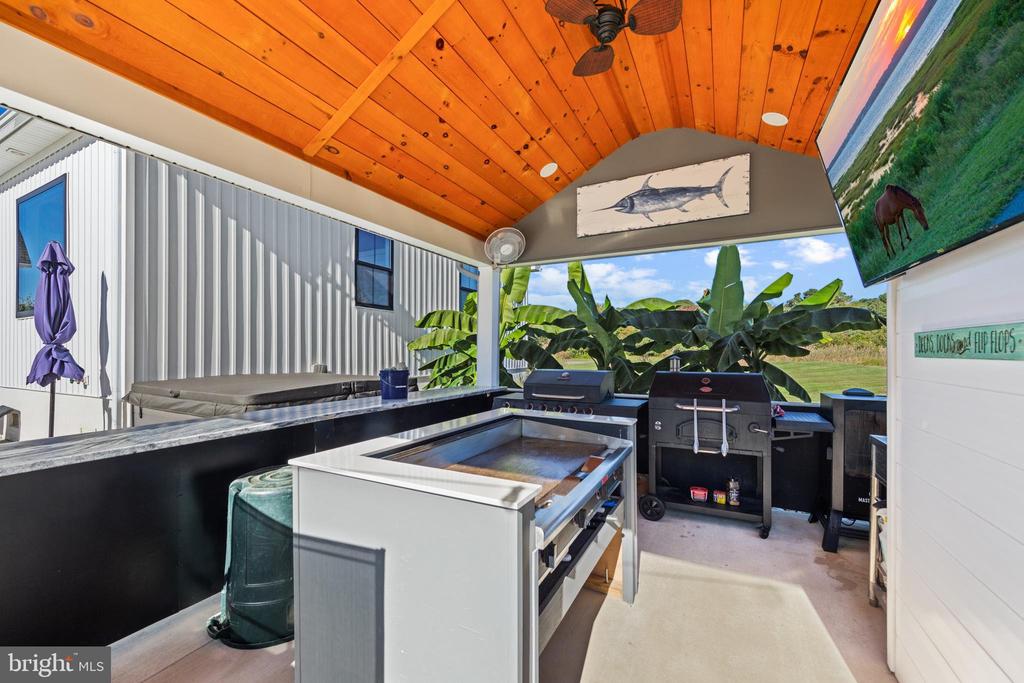
Covered outdoor kitchen with a wooden ceiling, built-in griddle, and multiple grills.
Aerial view of a white waterfront home with a dark roof and attached garage.
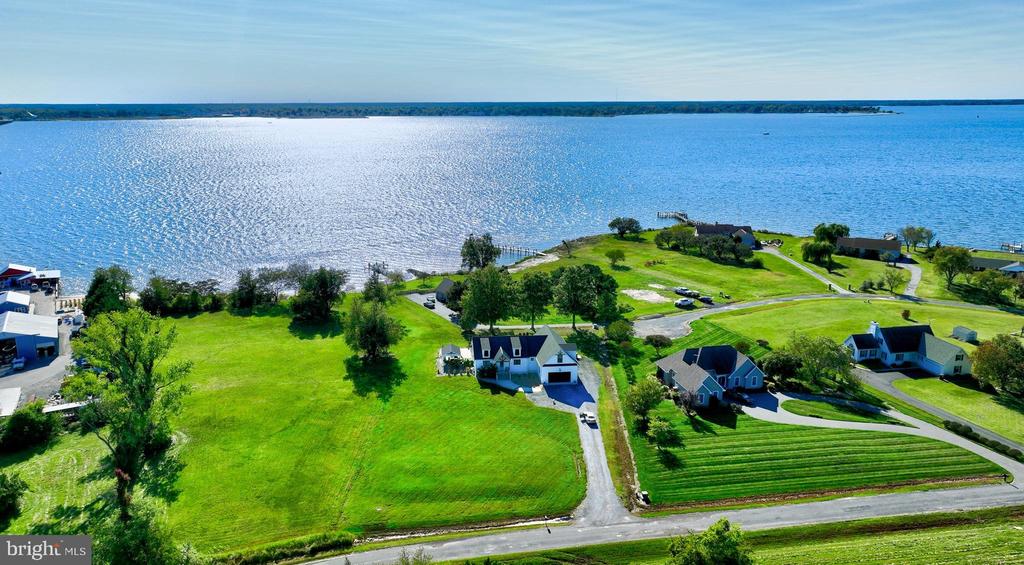
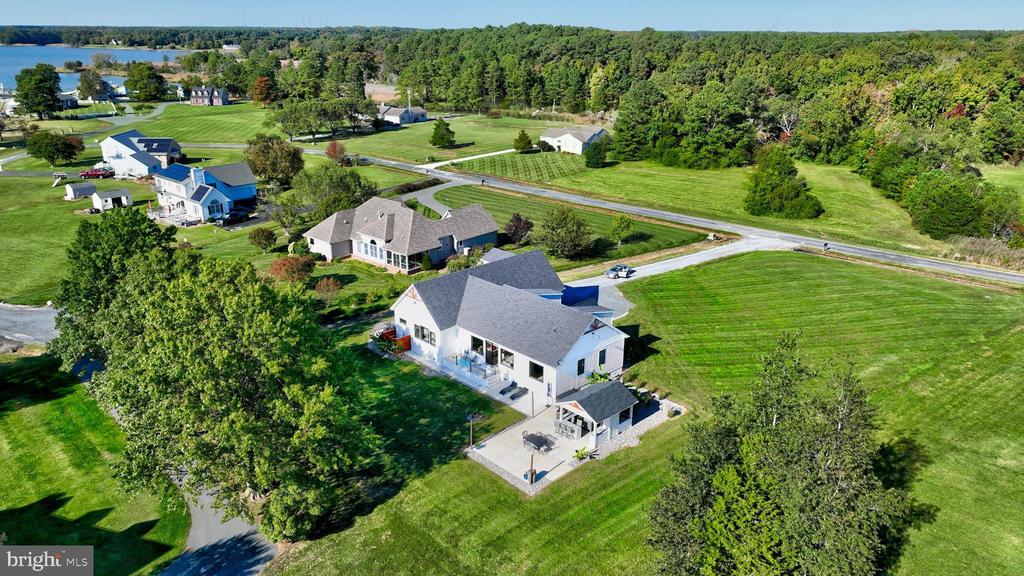
Aerial view of waterfront homes and broad green lawns beside a sparkling bay.
Aerial view of a home beside broad green lawns, with a marina and water nearby.
Aerial view of a white home with a patio, broad lawn, and water nearby.
White home with a large patio and detached covered outdoor kitchen beside open green fields.
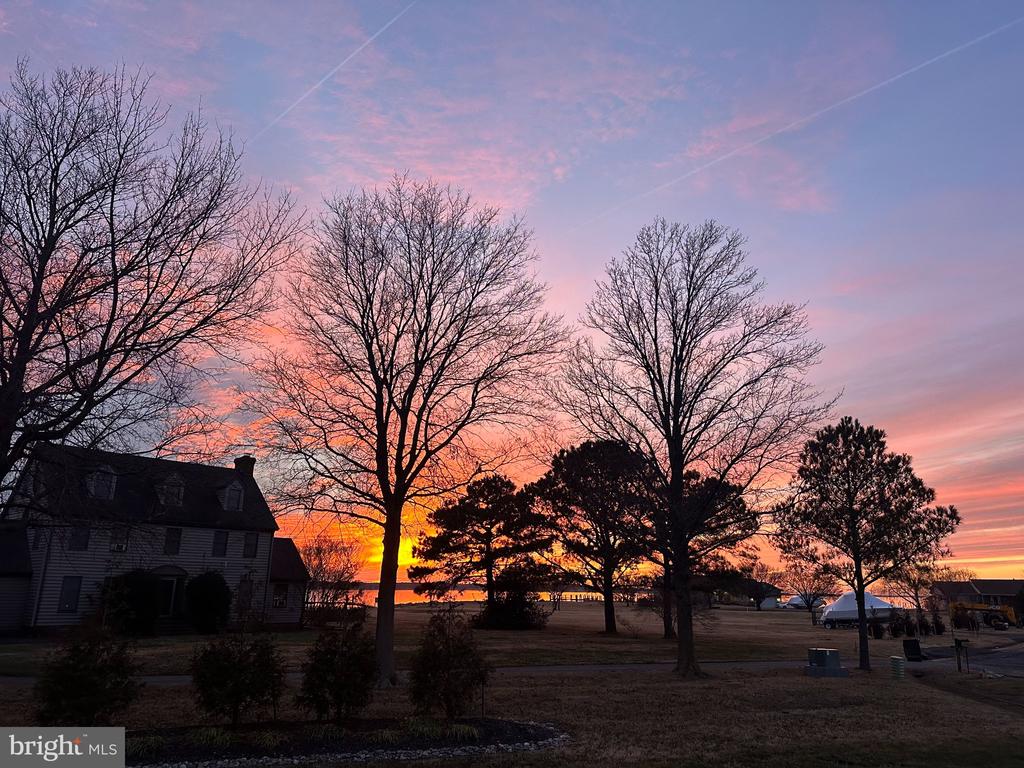
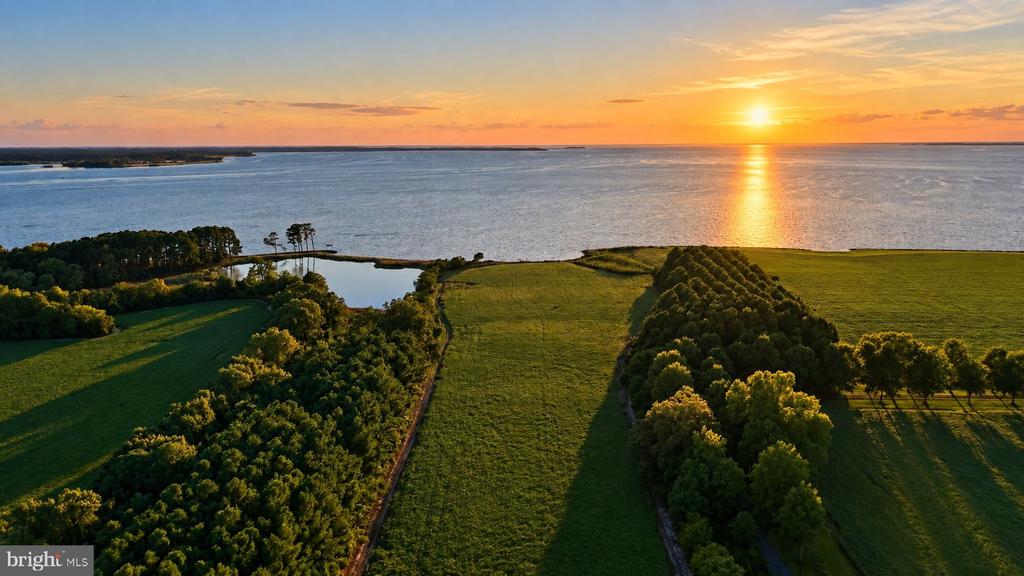
Home and leafless trees silhouetted against a vivid pink and orange sunset.
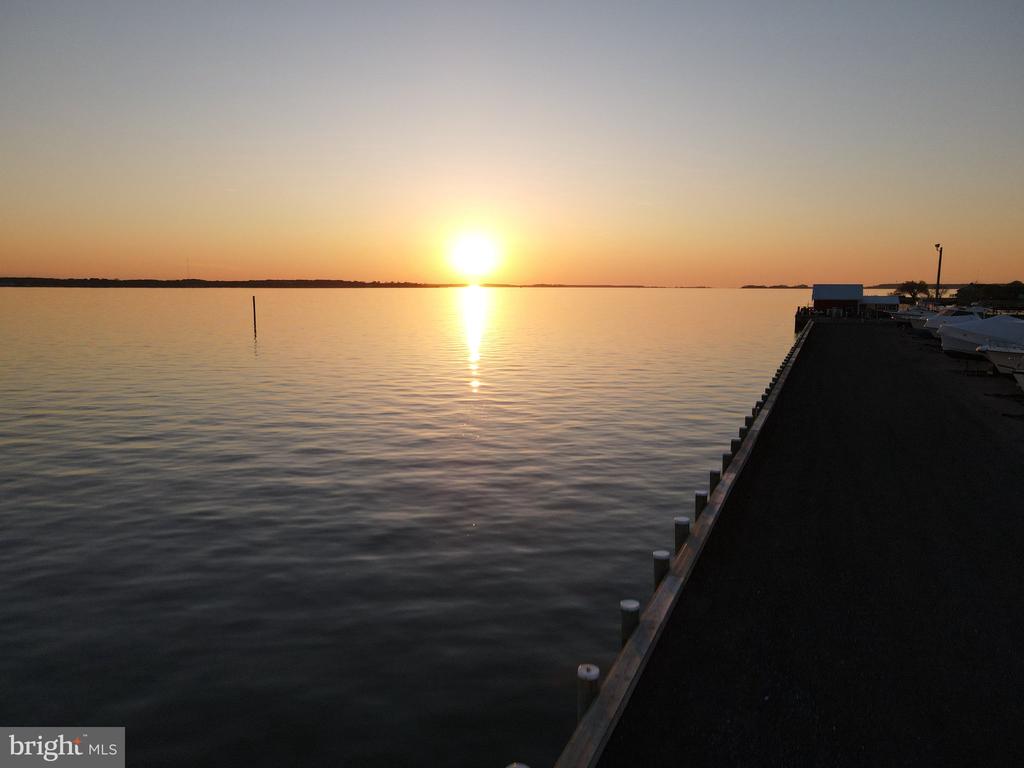
Waterfront view at sunset, with a dock and boats along the shore.
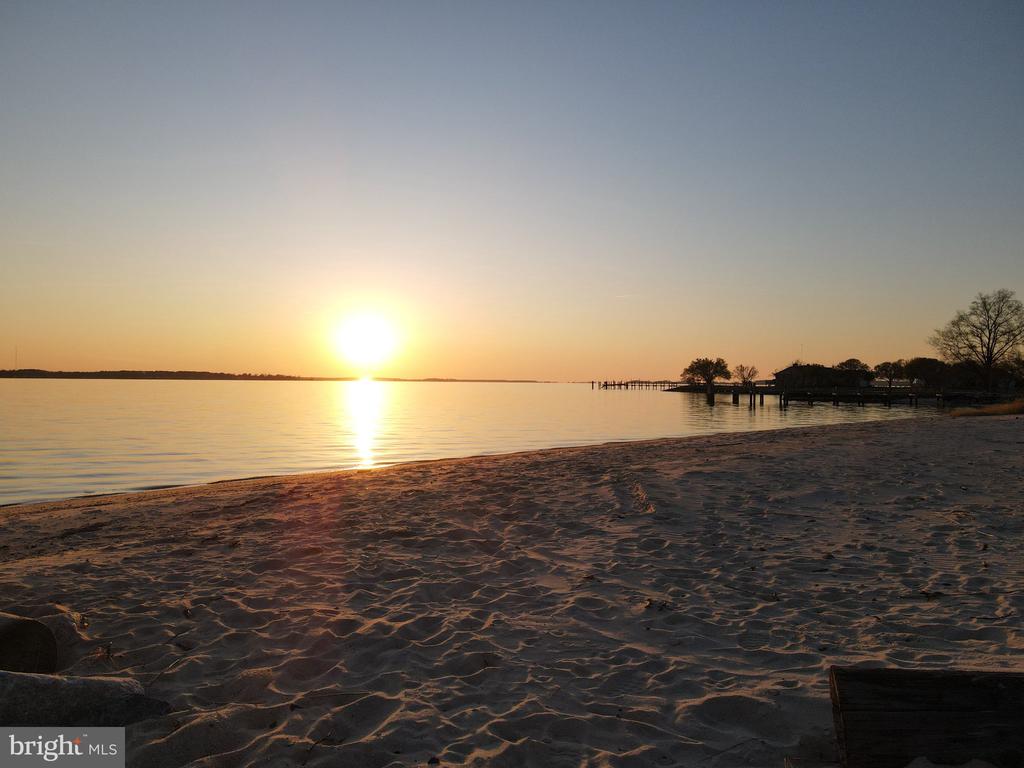
Sandy waterfront beach at sunset, with calm water and docks along the shore.
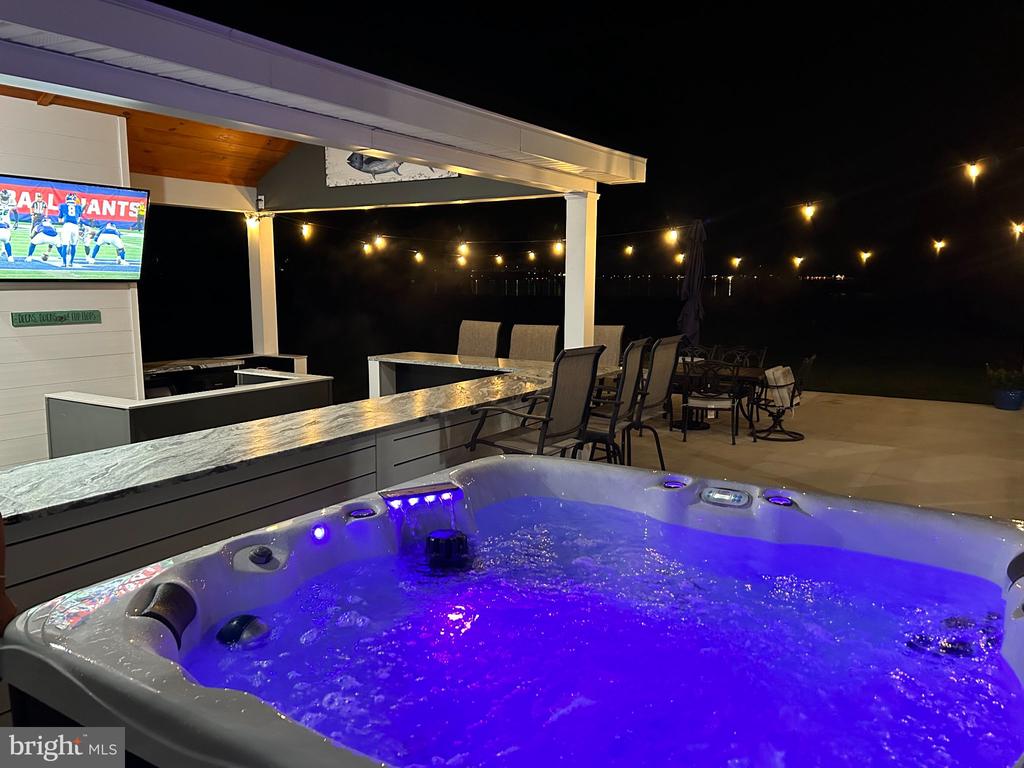
Outdoor hot tub beside a covered patio with bar seating and string lights at night.
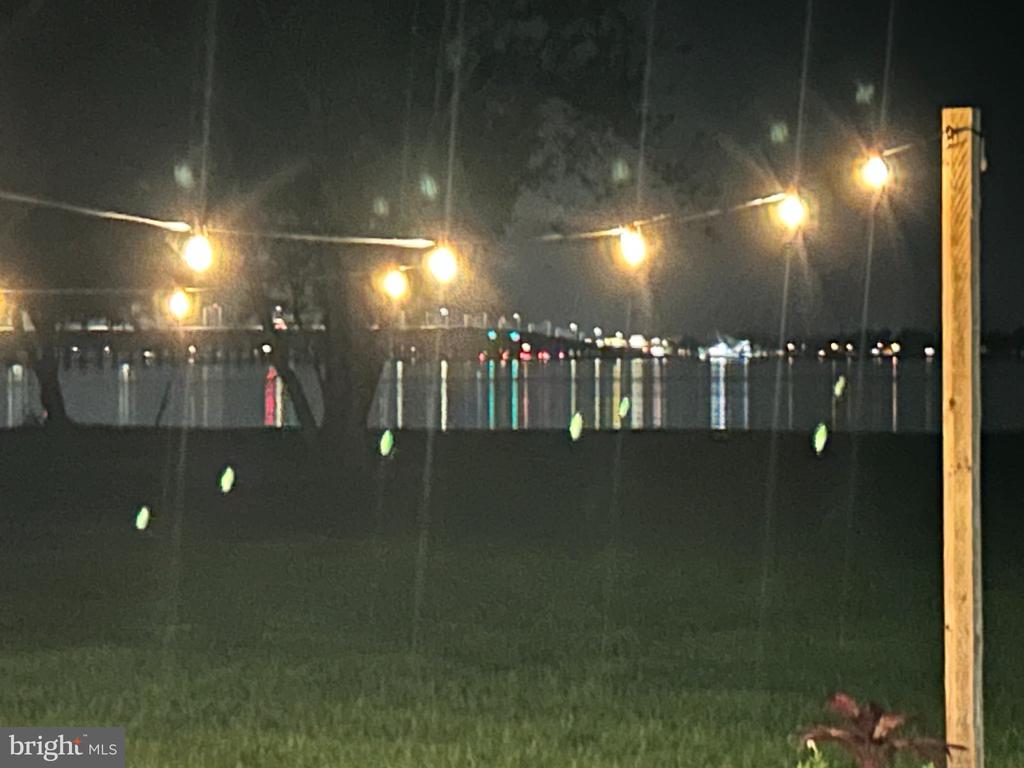
Waterfront lawn at night with string lights and distant lights reflecting on the water.
VIEW PHOTOS
$879,000

29629 FERRY POINT DRIVE

4 Beds 3 Baths 3,839 Sq.Ft. 0.95 Acres

Description

An Exceptional Custom Built Choptank River Waterview Retreat.


Masterfully crafted in 2021 by the owner, an experienced custom home builder, this modern farm style home is a true showcase of exceptional craftsmanship, timeless architecture, and refined luxury. Every detail was thoughtfully designed to create a residence that is both elegant and inviting, where breathtaking Choptank River views and spectacular sunset skies become part of everyday living. Offering approximately 3,000+- square feet on .95+- acres, this remarkable home captures panoramic water views from nearly every room. Expansive windows fill the interiors with natural light while framing the ever changing beauty of the river, creating a serene backdrop for both relaxation and entertaining. Surrounded by beautiful mature landscaping with irrigated lawn, the grounds provide a private and picturesque setting with thoughtfully designed outdoor spaces that enhance the timeless appeal of the home and create a truly tranquil retreat. Designed with lifestyles of today in mind, the open concept living spaces are ideal for gathering with family and friends. Soaring cathedral ceilings, brick fireplace, and walls of windows create a stunning great room that flows seamlessly into the dining area and gourmet kitchen. The chef inspired kitchen is the centerpiece of the home, featuring elegant quartz countertops, a striking leathered granite island, premium finishes, and a spacious entertaining bar. The thoughtful design provides the perfect setting for preparing meals, hosting guests, and enjoying conversation while taking in beautiful views of the Choptank River. The luxurious main level primary suite offers a private oasis with a spa inspired bath featuring a large custom tiled shower, relaxing soaking tub, expansive walk in closet, and conveniently placed laundry nearby. Two additional bedrooms share a beautifully appointed full bath on the main level along with custom designed private office space and mudroom that showcase exceptional storage, woodworking details, and craftsmanship throughout. The upper level provides a spacious fourth bedroom with captivating bird's eye views of the river and generous walk in attic storage. Outdoor living is equally impressive with spaces designed for unforgettable entertaining and relaxation. While taking in river views at all times of day, enjoy morning coffee on the deck, cocktails on the patio, and prepare and indulge in meals in the beautifully appointed outdoor kitchen and bar area. After a day on the boat, unwind beneath colorful sunset skies in the refreshing outdoor shower. The backyard creates the perfect backdrop for hosting family and friends while enjoying the beauty of the Eastern Shore. The exterior of the home reflects its custom quality with classic board and batten siding, Bermuda shutters, wooden gable accents, and designer lighting. Ideally located to enjoy the best of Eastern Shore living, take your golf cart to Ferry Point Marina for boating access or pick up fresh local seafood from TL Morris Seafood before returning home to enjoy dinner with breathtaking sunset views over the Choptank River. This sanctuary is placed a short drive away from the desirable towns of Easton and Saint Michaels, where gourmet restaurants, historical sites, and boutique shopping await. Ocean beaches can be reached in just over one hour and Washington D.C. in about one and a half hours. This is more than a home, it is a thoughtfully crafted retreat designed for gathering, entertaining, and embracing the beauty of every season. A rare opportunity to own a custom residence where luxury finish, exceptional craftsmanship, and captivating water views come together to create an extraordinary lifestyle.
Share Property

Location

29629 FERRY POINT DRIVE, TRAPPE, MD 21673

Status

Pending
Shawn  Moore

Shawn Moore

TITLE

REALTOR® | Land Advisor

Meagan  Moore

Meagan Moore

TITLE

REALTOR®

Property Amenities

Interior
Total Bedrooms: 4
Full Bathrooms: 3
Area & Lot
Total area 3,839 Sq.Ft.
Lot Area 0.95 Acres
Living area 3,839 Sq.Ft.
MLS® ID MDTA2014994
Year Built 2021
School District TALBOT COUNTY PUBLIC SCHOOLS
View Description River
Architecture Styles A-Frame
Type Residential
Status Pending
Exterior
Stories 1
Pool No Pool
Air conditioning Other
Heat type Heat Pump(s)
Disability Features 32 wide Doors
Water Source Well
Sewer On Site Septic, Nitrogen Removal System
Parking Driveway
Finance
Sales Price $879,000
Real Estate Tax $5,672 yearly
image

Schedule a Showing

We would love to show you our beautiful property. Please select your preferred date and time below. An agent will be in touch shortly to confirm your appointment.

Schedule a Showing

We would love to show you our beautiful property. Please select your preferred date and time below. An agent will be in touch shortly to confirm your appointment.

Thank you for your interest in 29629 FERRY POINT DRIVE, TRAPPE, MD 21673. We are reviewing your request and will be in touch shortly!

Mortgage Calculator

Estimate your monthly mortgage payment, including the principal and interest, property taxes, and HOA. Adjust the values to generate a more accurate rate.
All estimates are provided for informational purposes only. Actual amounts may vary.
$0,000 Your Payment 20 15 65
$0,000 Your Payment

Let’s Find Your Perfect Home Together

We would love the opportunity to meet with you, discuss the value of your property, and assist you with your next real estate needs! We are looking forward to hearing from you and would love to schedule a time to meet very soon!