5957 TAPPAN LANE
5957 TAPPAN LANE
5957 TAPPAN LANE
5957 TAPPAN LANE
5957 TAPPAN LANE
5957 TAPPAN LANE
5957 TAPPAN LANE
5957 TAPPAN LANE
5957 TAPPAN LANE
5957 TAPPAN LANE
5957 TAPPAN LANE
5957 TAPPAN LANE
5957 TAPPAN LANE
5957 TAPPAN LANE
5957 TAPPAN LANE
5957 TAPPAN LANE
5957 TAPPAN LANE
5957 TAPPAN LANE
5957 TAPPAN LANE
5957 TAPPAN LANE
5957 TAPPAN LANE
5957 TAPPAN LANE
5957 TAPPAN LANE
5957 TAPPAN LANE
5957 TAPPAN LANE
5957 TAPPAN LANE
5957 TAPPAN LANE
5957 TAPPAN LANE
5957 TAPPAN LANE
5957 TAPPAN LANE
5957 TAPPAN LANE
5957 TAPPAN LANE
5957 TAPPAN LANE
5957 TAPPAN LANE
5957 TAPPAN LANE
5957 TAPPAN LANE
5957 TAPPAN LANE
5957 TAPPAN LANE
5957 TAPPAN LANE
5957 TAPPAN LANE
5957 TAPPAN LANE
VIEW PHOTOS
$269,500

5957 TAPPAN LANE

2 Beds 2 Baths 1,638 Sq.Ft. 9,147.6 Sq.Ft.

Description

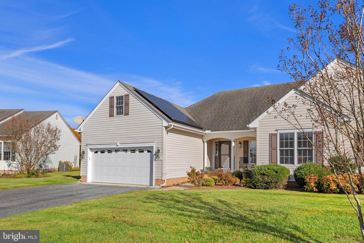
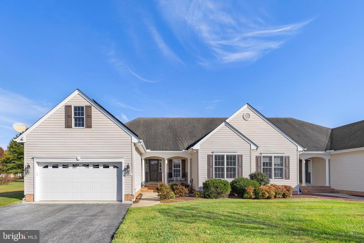
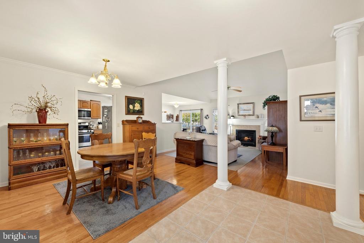
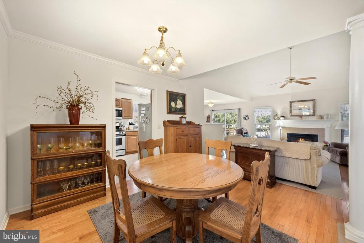
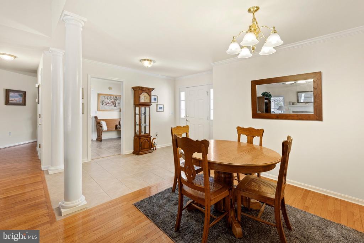
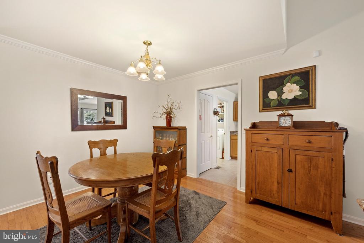
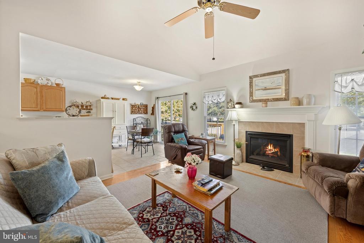
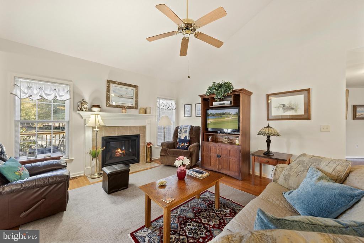
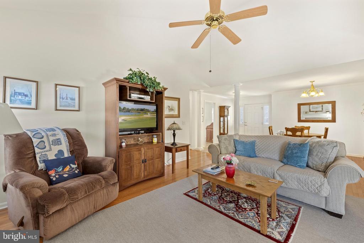
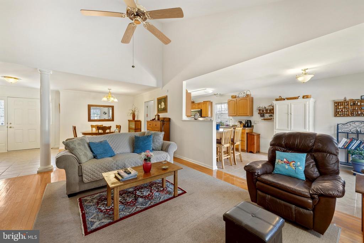
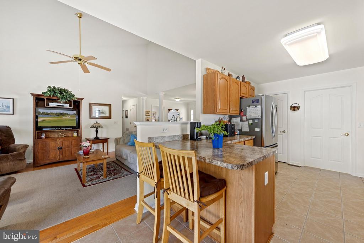
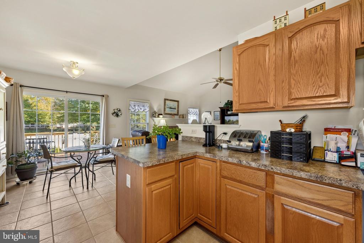
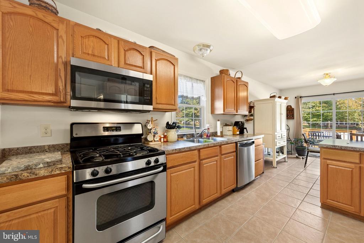
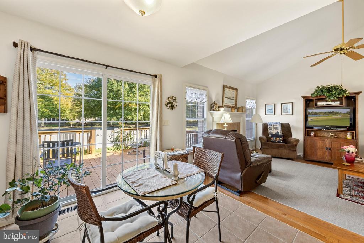
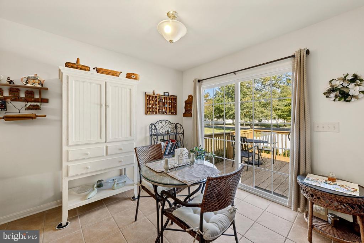
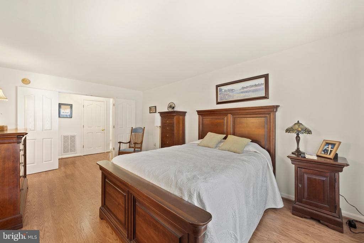
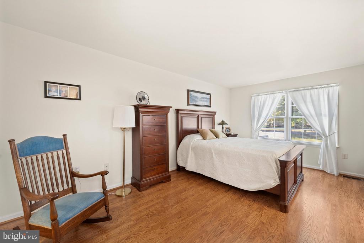
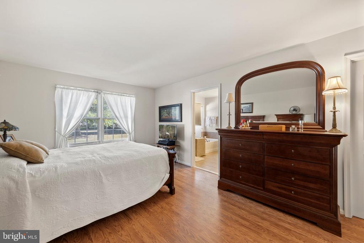
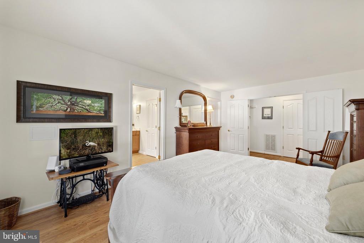
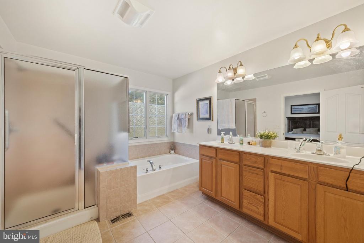
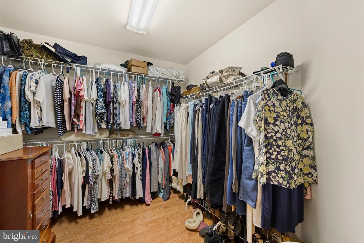
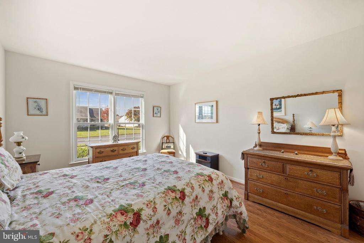
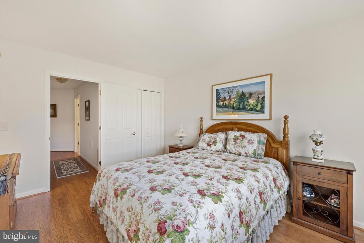
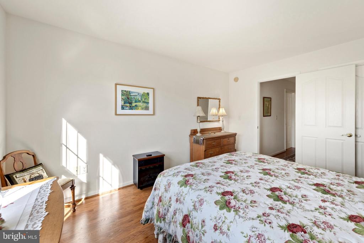
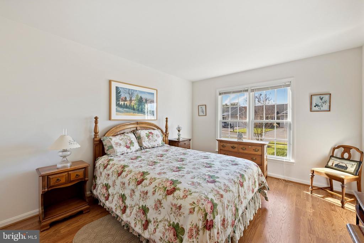
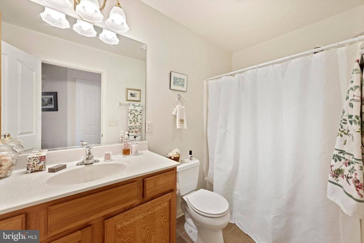
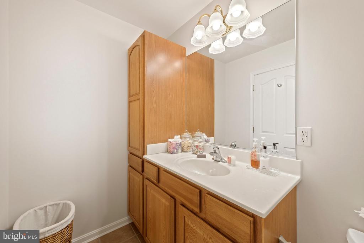
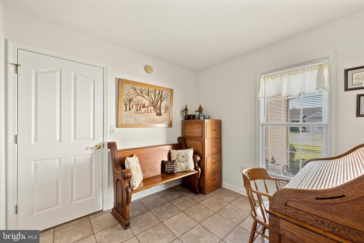
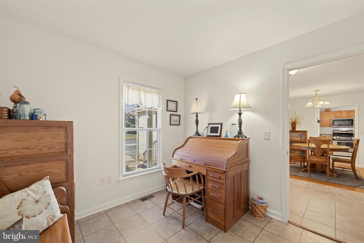
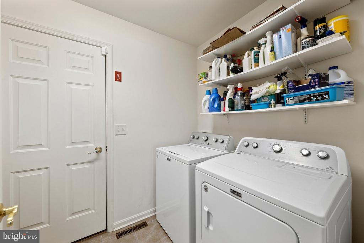
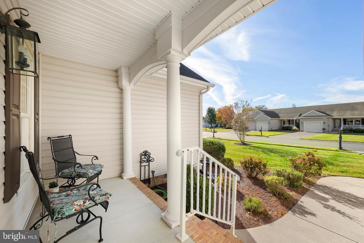
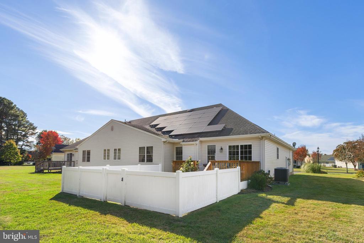
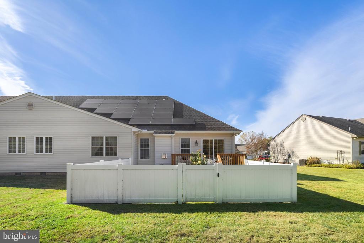
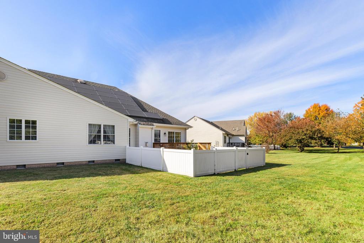
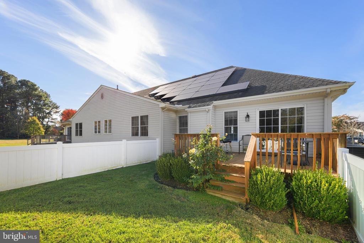
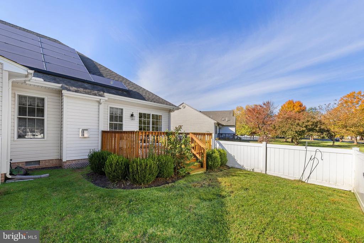
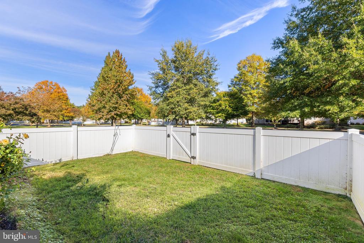
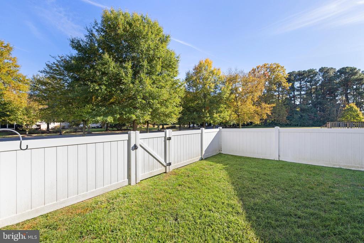
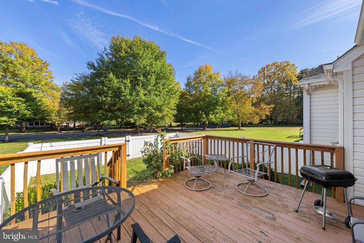
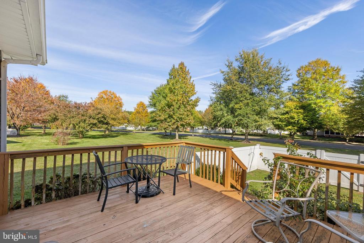
Discover the charm of easy, one level living in the desirable 55+ community of The Village at Sleepy Hollow. Offering approximately 1,638+/- square feet of thoughtfully designed living space, this inviting two bedroom, two bath home, with additional den/office space, combines comfort, convenience, and low maintenance living in a welcoming neighborhood setting. Step inside to an airy, open atmosphere enhanced by vaulted ceilings and a wonderful sense of space and natural light. The welcoming main living area features a cozy gas fireplace, creating an inviting focal point and the perfect setting for relaxing evenings or gathering with family and friends. The comfortable floor plan is ideal for both everyday living and entertaining, while the primary suite offers a relaxing retreat complete with a soaking tub and separate walk in shower and ample closet space. Outside, enjoy the partially fenced backyard and a spacious deck, perfect for morning coffee, outdoor dining, or simply unwinding. An attached two car garage provides convenient parking and additional storage. Lawn maintenance is included within the affordable HOA services, allowing you to spend less time on upkeep and more time enjoying the lifestyle this community has to offer. Ideally situated near Salisbury's shopping, dining, medical facilities, and everyday conveniences, with the beautiful beaches of the Eastern Shore just a short drive away, this charming home offers the perfect opportunity to simplify your lifestyle without sacrificing comfort.

Share Property

Location

5957 TAPPAN LANE, SALISBURY, MD 21801

Status

For Sale
Meagan  Moore

Meagan Moore

TITLE

REALTOR®

Shawn  Moore

Shawn Moore

TITLE

REALTOR® | Land Advisor

Property Amenities

Interior
Fireplace Gas/Propane
Total Bedrooms: 2
Full Bathrooms: 2
Area & Lot
Total area 1,638 Sq.Ft.
Lot Area 9,147.6 Sq.Ft.
Living area 1,638 Sq.Ft.
MLS® ID MDWC2025338
Year Built 2005
School District WICOMICO COUNTY PUBLIC SCHOOLS
Architecture Styles Side-by-Side
Type Residential
Status For Sale
Exterior
Stories 1
Pool No Pool
Air conditioning Other, Central A/C
Heat type Heat Pump(s)
Disability Features 2 Access Exits, 32 wide Doors
Water Source Public
Garage Space 2.0
Sewer Public Sewer
Parking Attached Garage, Driveway
Finance
Sales Price $269,500
HOA Fees $1,009 yearly
Real Estate Tax $4,489 yearly
image

Schedule a Showing

We would love to show you our beautiful property. Please select your preferred date and time below. An agent will be in touch shortly to confirm your appointment.

Schedule a Showing

We would love to show you our beautiful property. Please select your preferred date and time below. An agent will be in touch shortly to confirm your appointment.

Thank you for your interest in 5957 TAPPAN LANE, SALISBURY, MD 21801. We are reviewing your request and will be in touch shortly!

Mortgage Calculator

Estimate your monthly mortgage payment, including the principal and interest, property taxes, and HOA. Adjust the values to generate a more accurate rate.

All estimates are provided for informational purposes only. Actual amounts may vary.
$0,000 Your Payment 20 15 65
$0,000 Your Payment

Let’s Find Your Perfect Home Together

We would love the opportunity to meet with you, discuss the value of your property, and assist you with your next real estate needs! We are looking forward to hearing from you and would love to schedule a time to meet very soon!