Leave a Message

By providing your contact information to Shawn & Meagan Moore, your personal information will be processed in accordance with Shawn & Meagan Moore's Privacy Policy. By checking the box(es) below, you expressly consent to receive marketing or promotional real estate communication from Shawn & Meagan Moore in the manner selected by you. For SMS text messages, message frequency varies. Message and data rates may apply. Consent is not a condition of purchase of any goods or services. You may opt out of receiving further communications from Shawn & Meagan Moore at any time. To opt out of receiving SMS text messages, reply STOP to unsubscribe. SMS text messaging is subject to our Terms of Use.

Thank you for your message. We will be in touch with you shortly.

5161 OCEAN GATEWAY
5161 OCEAN GATEWAY
5161 OCEAN GATEWAY
5161 OCEAN GATEWAY
5161 OCEAN GATEWAY
5161 OCEAN GATEWAY
5161 OCEAN GATEWAY
5161 OCEAN GATEWAY
5161 OCEAN GATEWAY
5161 OCEAN GATEWAY
5161 OCEAN GATEWAY
5161 OCEAN GATEWAY
5161 OCEAN GATEWAY
5161 OCEAN GATEWAY
5161 OCEAN GATEWAY
5161 OCEAN GATEWAY
5161 OCEAN GATEWAY
5161 OCEAN GATEWAY
5161 OCEAN GATEWAY
5161 OCEAN GATEWAY
5161 OCEAN GATEWAY
5161 OCEAN GATEWAY
5161 OCEAN GATEWAY
5161 OCEAN GATEWAY
5161 OCEAN GATEWAY
5161 OCEAN GATEWAY
5161 OCEAN GATEWAY
5161 OCEAN GATEWAY
5161 OCEAN GATEWAY
5161 OCEAN GATEWAY
5161 OCEAN GATEWAY
5161 OCEAN GATEWAY
5161 OCEAN GATEWAY
5161 OCEAN GATEWAY
5161 OCEAN GATEWAY
5161 OCEAN GATEWAY
5161 OCEAN GATEWAY
5161 OCEAN GATEWAY
5161 OCEAN GATEWAY
5161 OCEAN GATEWAY
5161 OCEAN GATEWAY
5161 OCEAN GATEWAY
5161 OCEAN GATEWAY
5161 OCEAN GATEWAY
5161 OCEAN GATEWAY
5161 OCEAN GATEWAY
5161 OCEAN GATEWAY
5161 OCEAN GATEWAY
5161 OCEAN GATEWAY
5161 OCEAN GATEWAY
5161 OCEAN GATEWAY
5161 OCEAN GATEWAY
5161 OCEAN GATEWAY
5161 OCEAN GATEWAY
5161 OCEAN GATEWAY
5161 OCEAN GATEWAY
5161 OCEAN GATEWAY
5161 OCEAN GATEWAY
5161 OCEAN GATEWAY
5161 OCEAN GATEWAY
5161 OCEAN GATEWAY
5161 OCEAN GATEWAY
5161 OCEAN GATEWAY
5161 OCEAN GATEWAY
5161 OCEAN GATEWAY
5161 OCEAN GATEWAY
5161 OCEAN GATEWAY
5161 OCEAN GATEWAY
5161 OCEAN GATEWAY
5161 OCEAN GATEWAY
5161 OCEAN GATEWAY
5161 OCEAN GATEWAY
5161 OCEAN GATEWAY
5161 OCEAN GATEWAY
5161 OCEAN GATEWAY
5161 OCEAN GATEWAY
5161 OCEAN GATEWAY
5161 OCEAN GATEWAY
5161 OCEAN GATEWAY
5161 OCEAN GATEWAY
5161 OCEAN GATEWAY
5161 OCEAN GATEWAY
5161 OCEAN GATEWAY
5161 OCEAN GATEWAY
5161 OCEAN GATEWAY
5161 OCEAN GATEWAY
5161 OCEAN GATEWAY
5161 OCEAN GATEWAY
5161 OCEAN GATEWAY
5161 OCEAN GATEWAY
VIEW PHOTOS
Courtesy of Meredith Fine Properties
$505,000

5161 OCEAN GATEWAY

3 Beds 4 Baths 2,700 Sq.Ft. 1 Acres

Description

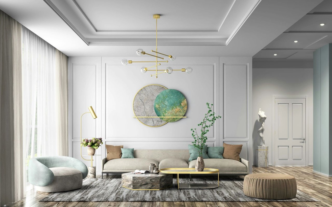
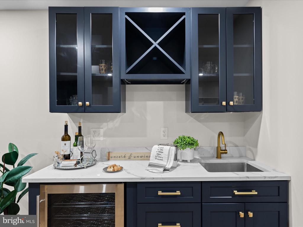
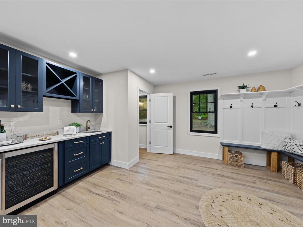
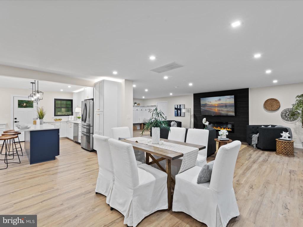
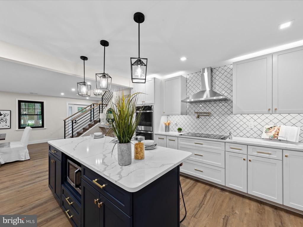
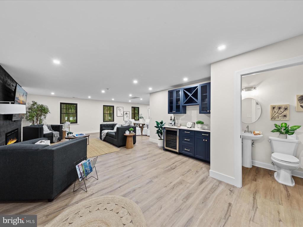
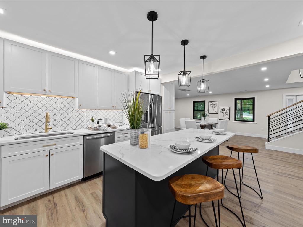
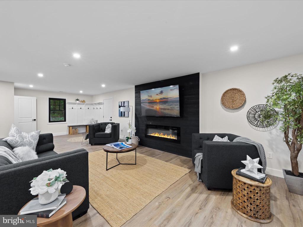
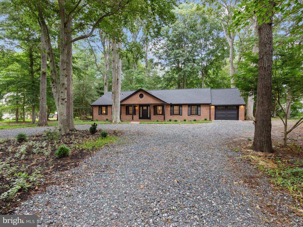
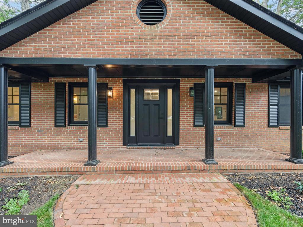
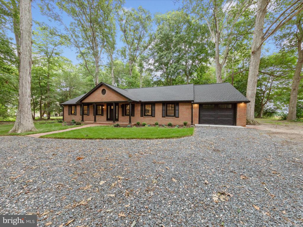
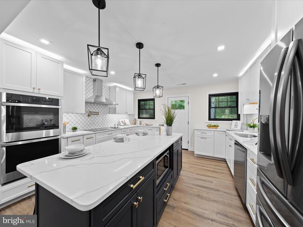
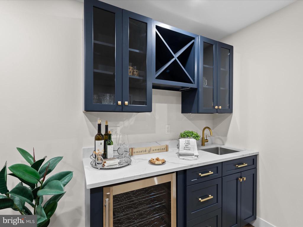
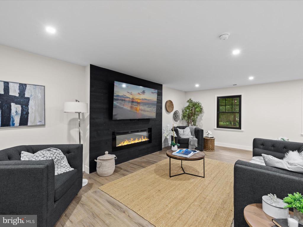
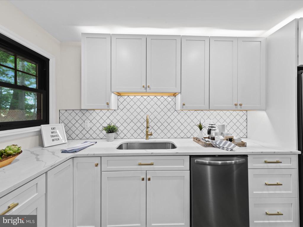
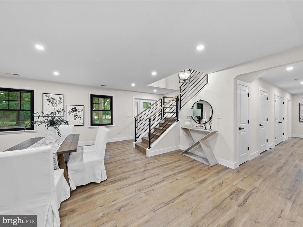
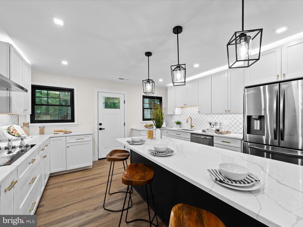
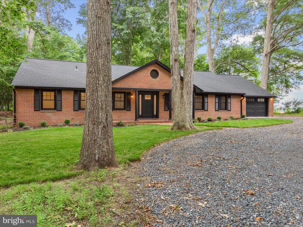
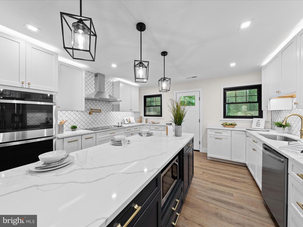
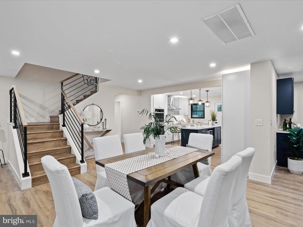
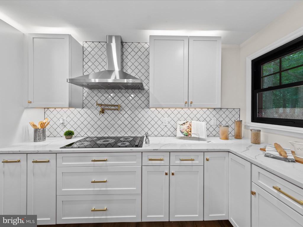
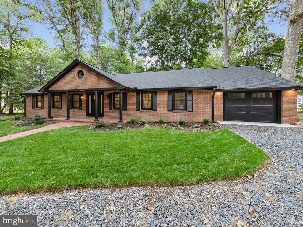
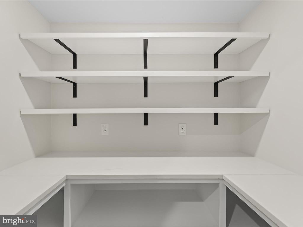
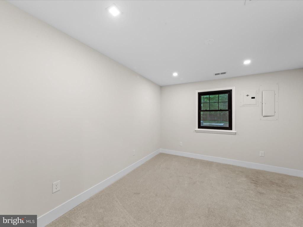
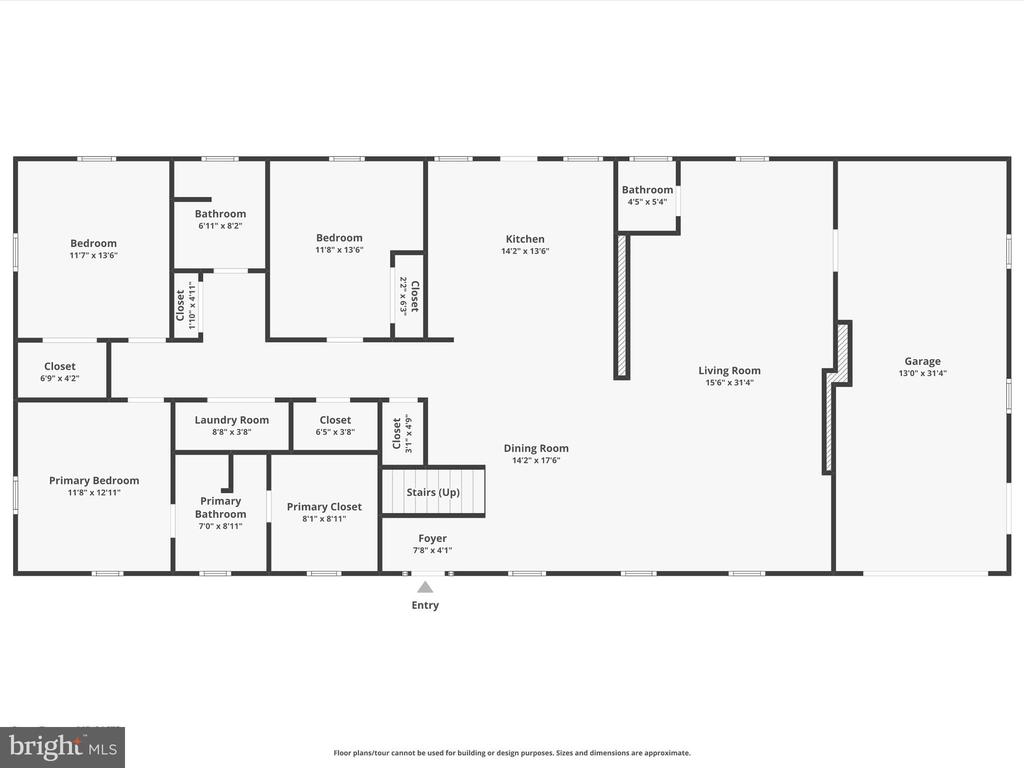
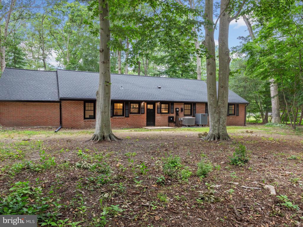
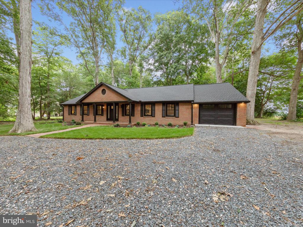
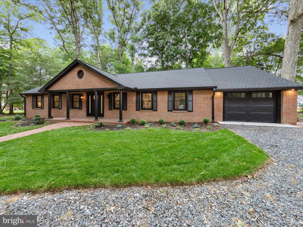
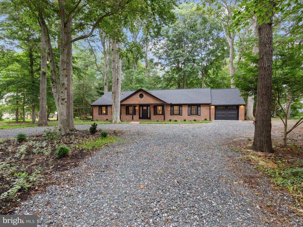
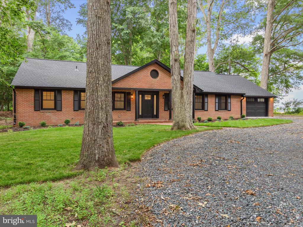
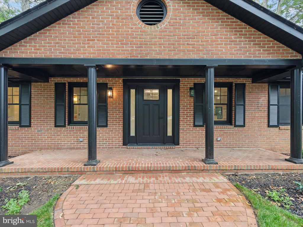
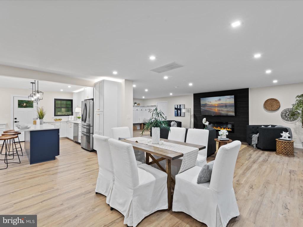
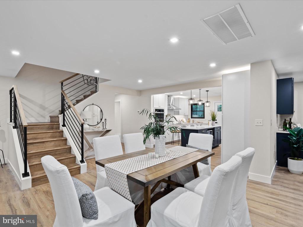
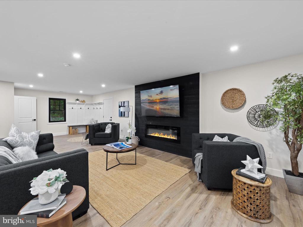
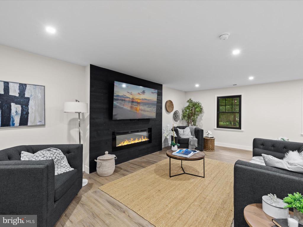
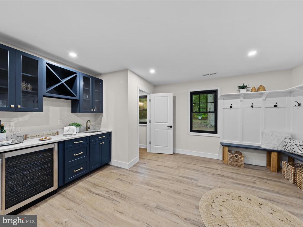
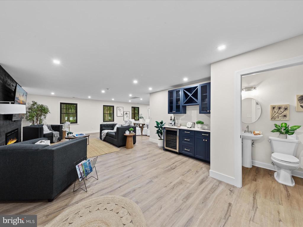
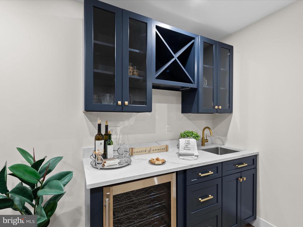
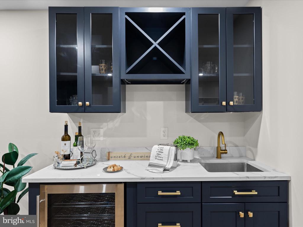
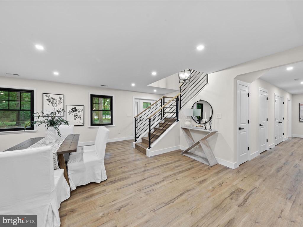
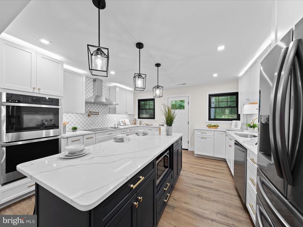
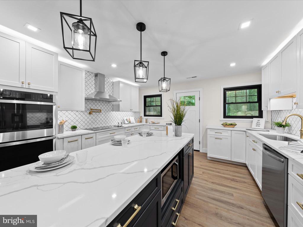
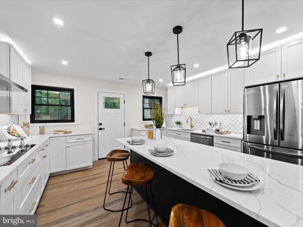
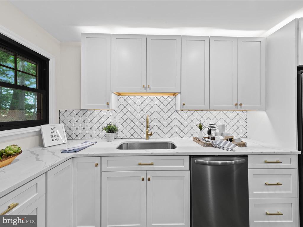
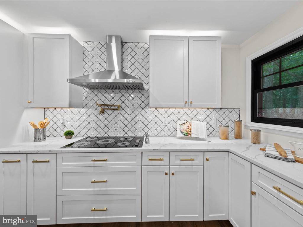
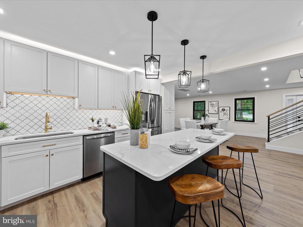
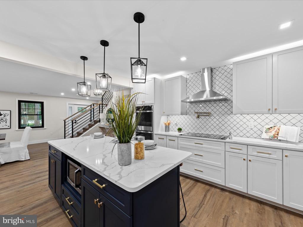
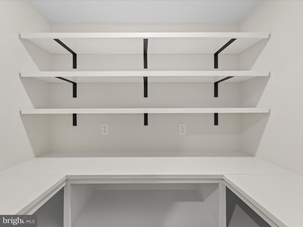
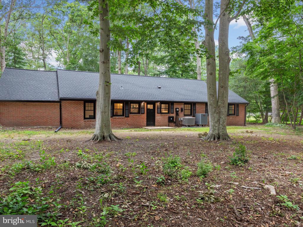
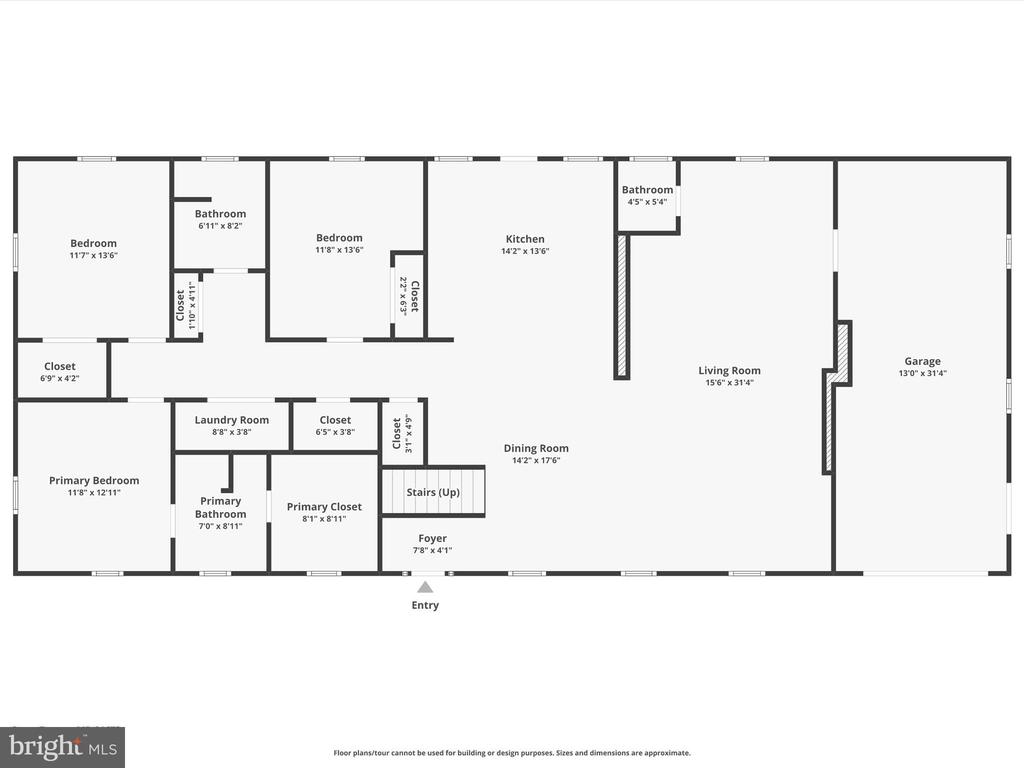
Gracefully sited on a secluded tree-shaded acre between the Chesapeake Bay Bridge and Ocean City, MD, this designer brick residence has been meticulously reimagined to offer an exceptional living experience, combining classic craftsmanship with luxurious modern updates. Encompassing approximately 2,700 square feet, the home features 3 bedrooms, 3.5 baths, and a series of richly detailed living spaces designed for both elevated everyday living and elegant entertaining. The main level unfolds with sophistication, where a striking accented fireplace anchors the generously sized living room, complemented by a custom wet bar with wine refrigeration, perfectly suited for intimate gatherings or cocktail parties. The dining area transitions smoothly into the heart of the home, an elite kitchen that balances beauty and precision. Outfitted with beautiful quartz countertops, a glass cooktop with pot filler above, double wall ovens, and a functionally inviting island with seating, this culinary space is finished with custom tilework and tailored cabinetry offering integrated concealed storage for all of chefs' culinary needs. A walk-in pantry provides additional function without sacrificing form.
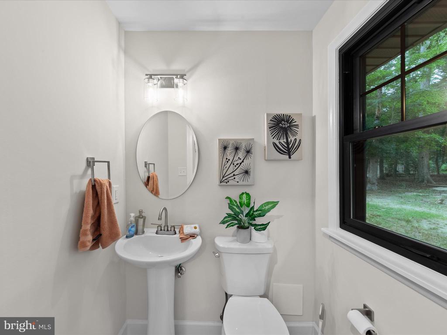
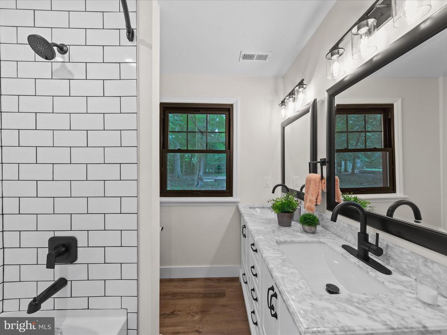
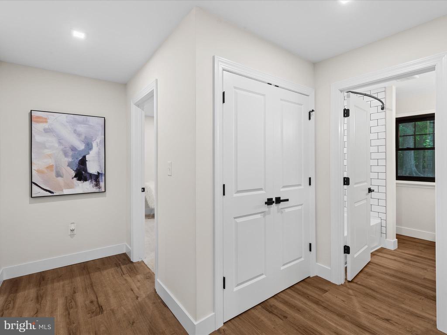
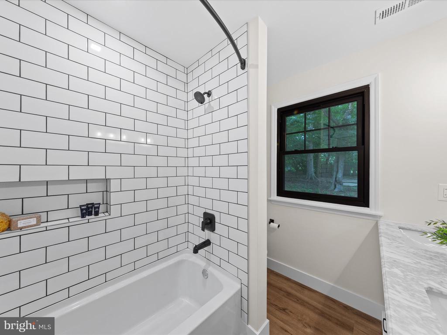
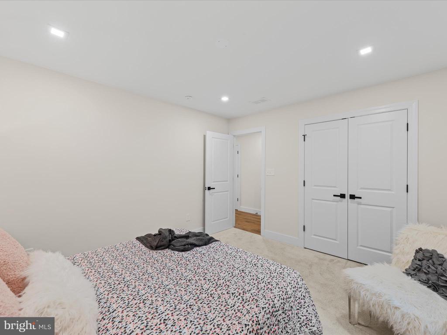
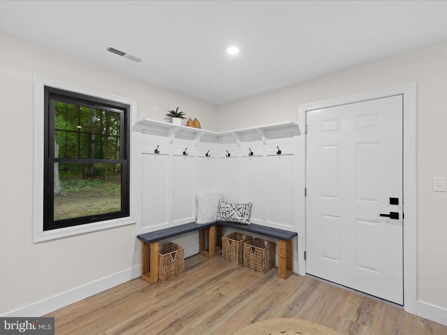
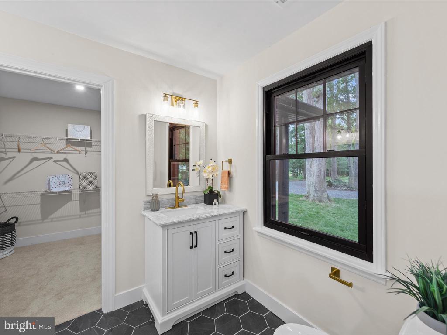
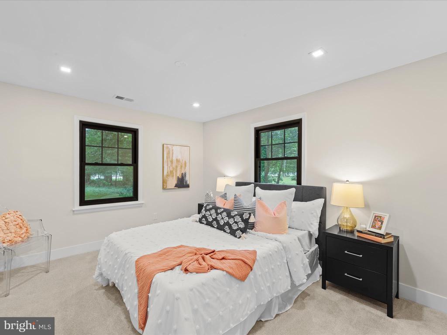
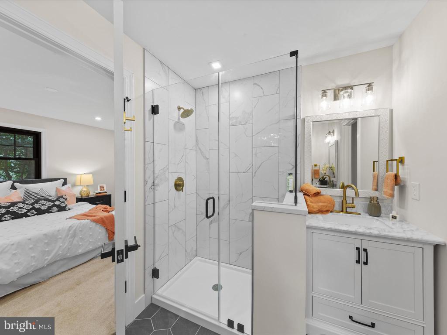
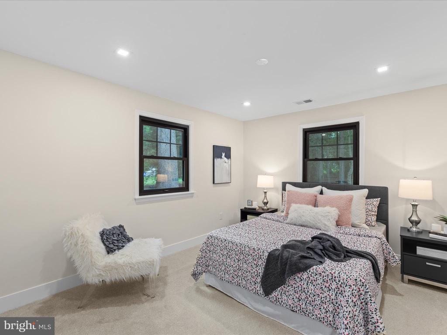
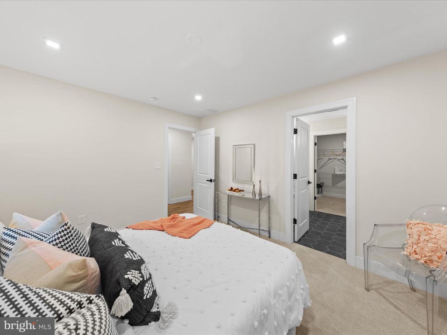
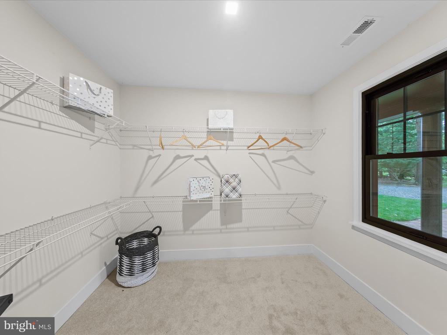
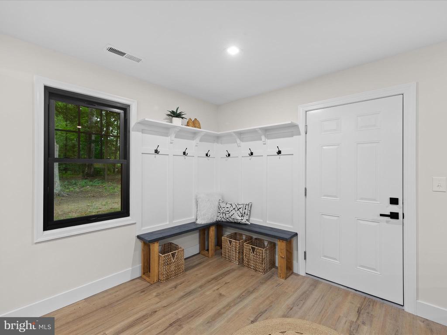
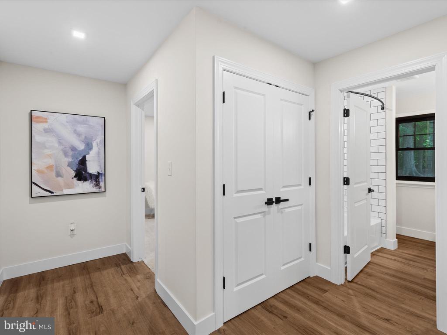
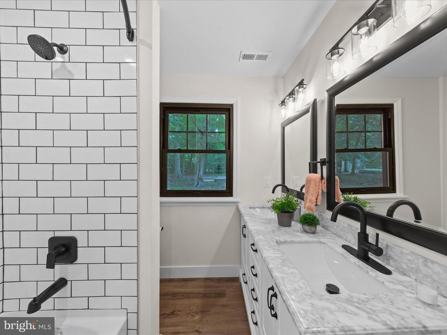
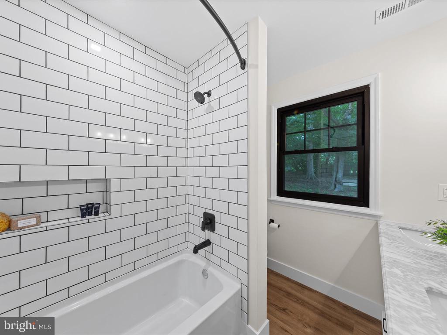
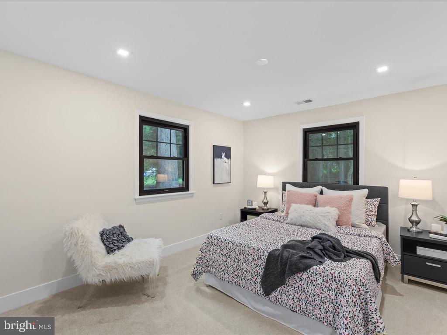
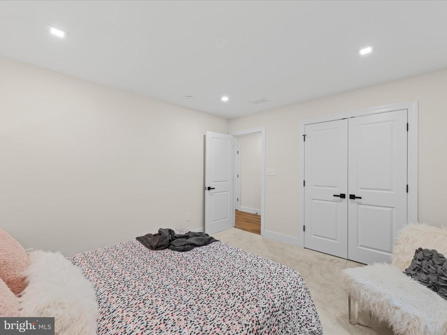
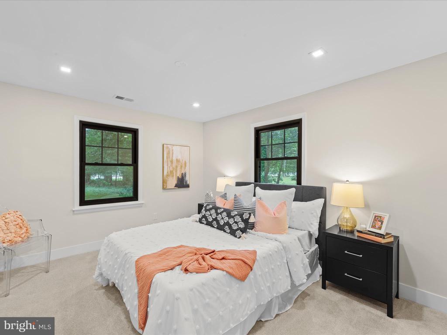
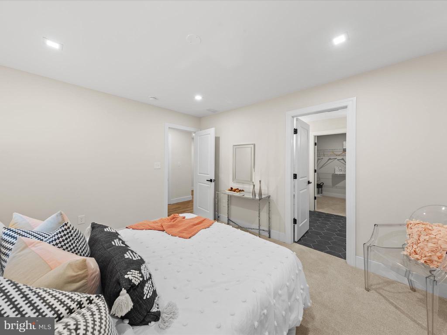
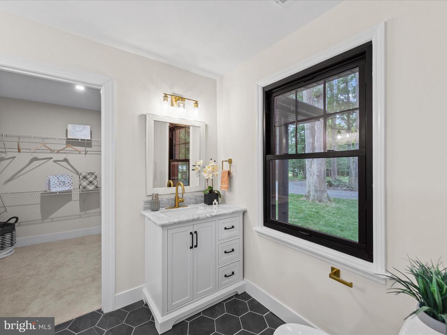
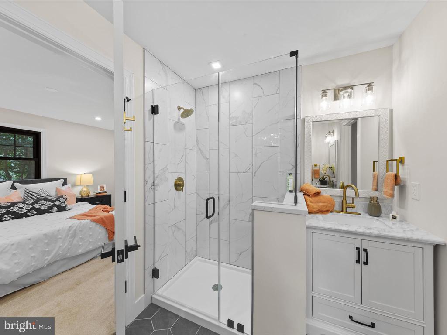
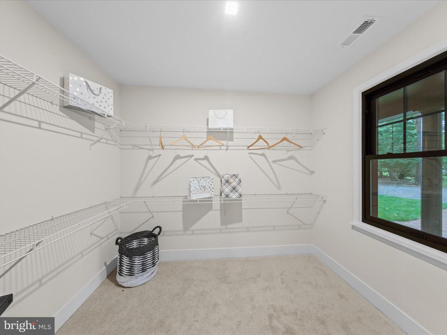
Adjacent to the living room, a stylish entryway welcomes you in from the oversized attached garage, featuring built-in cubbies and bench seating, designed with the needs of modern living in mind. Laundry is discreetly positioned near the main floor bedrooms for added convenience. The private quarters on the main level include three well-appointed bedrooms and a beautifully renovated hall bath. The luxurious primary suite, complete with a spacious walk-in closet and a spa-inspired ensuite bath, is finished in refined materials and serene tones. Throughout the home, oversized windows frame idyllic views of the surroundings, inviting in natural light and offering a peaceful backdrop that enhances the home's quiet elegance.
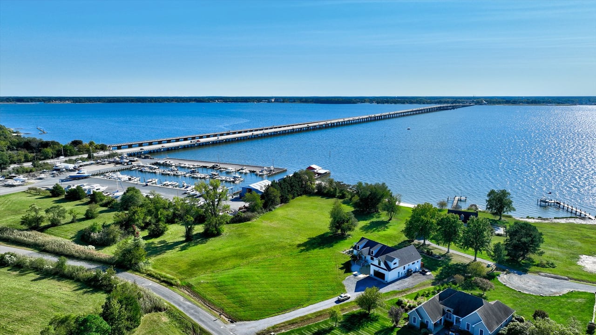
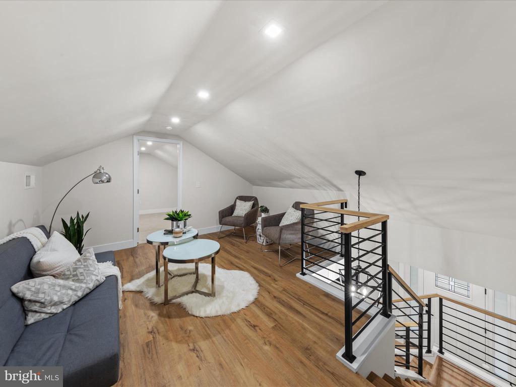
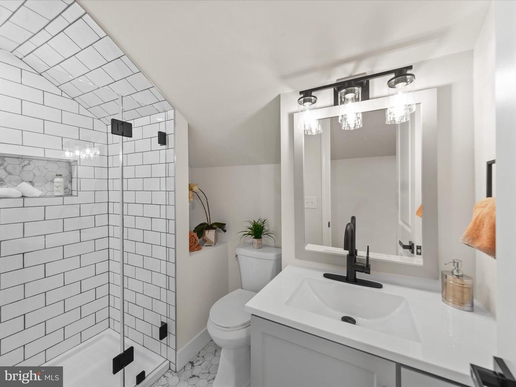
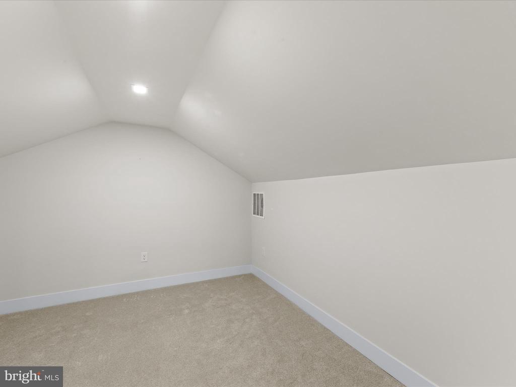
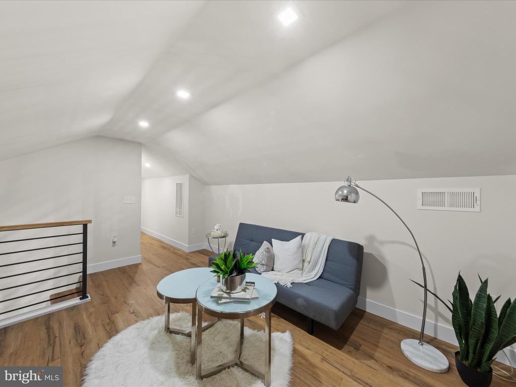
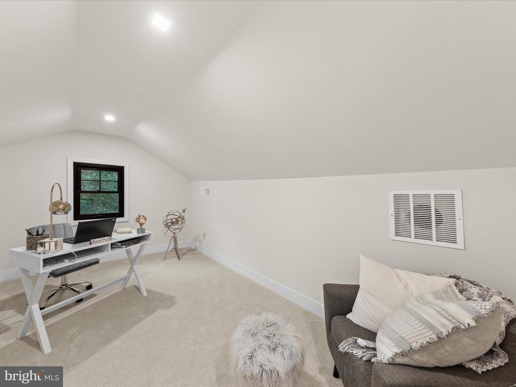
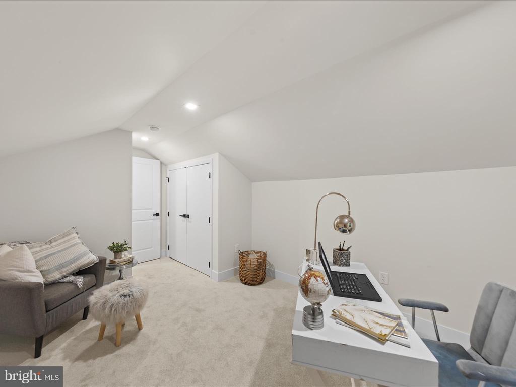
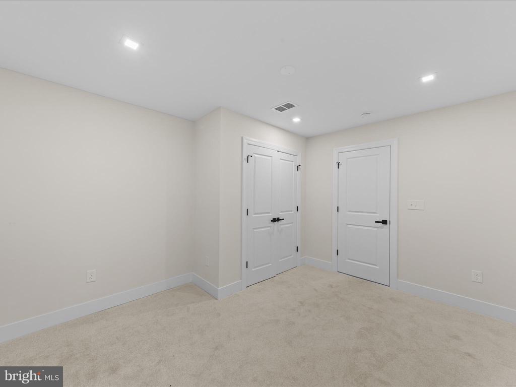
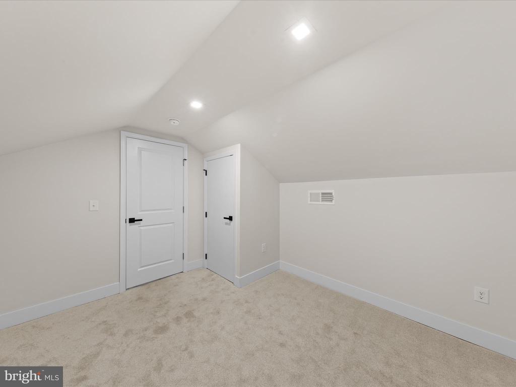
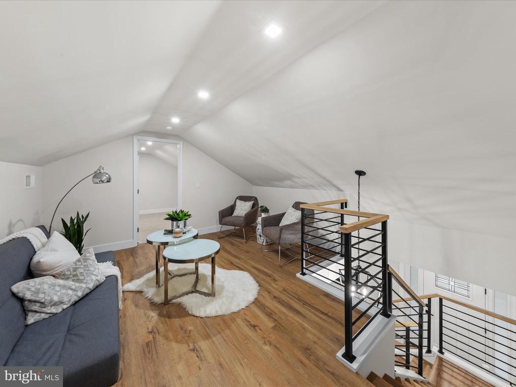
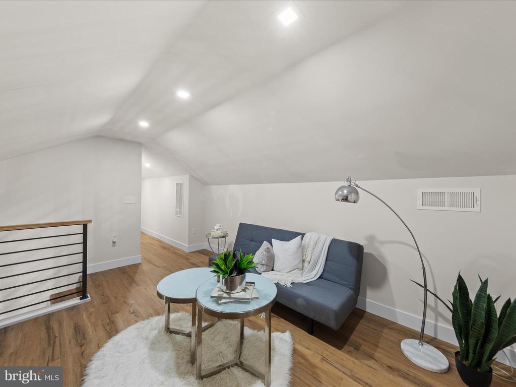
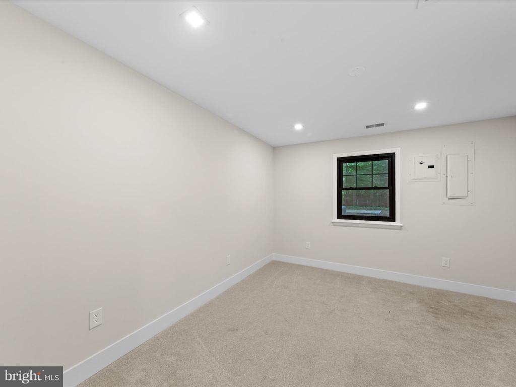
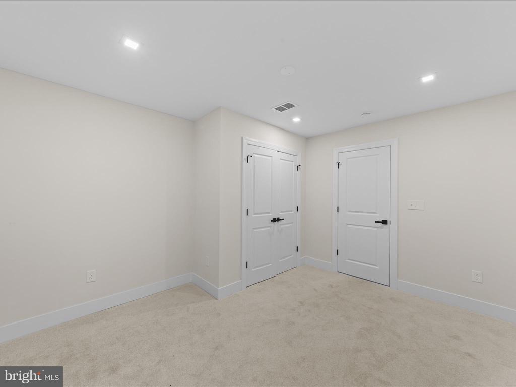
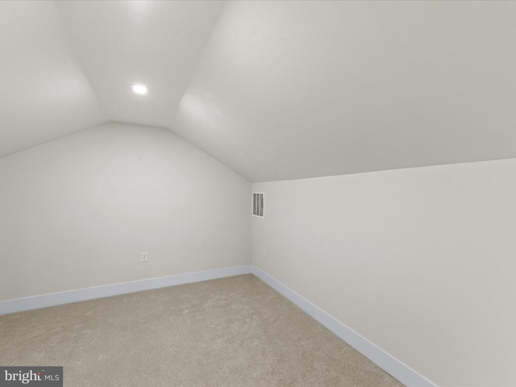
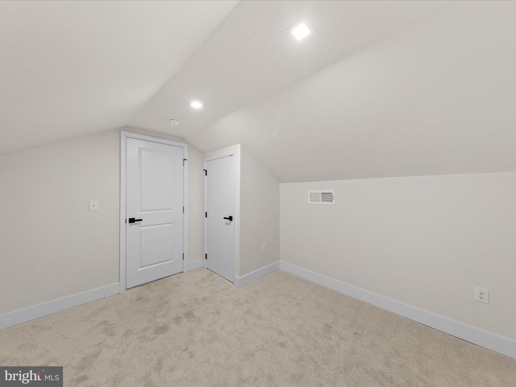
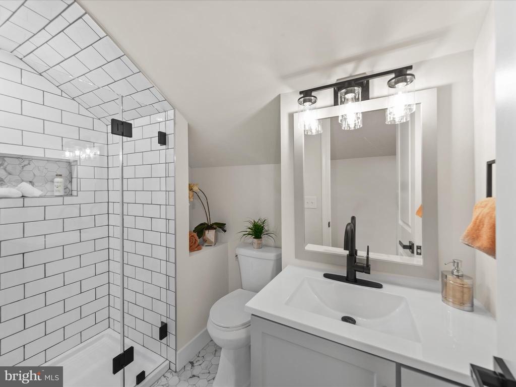
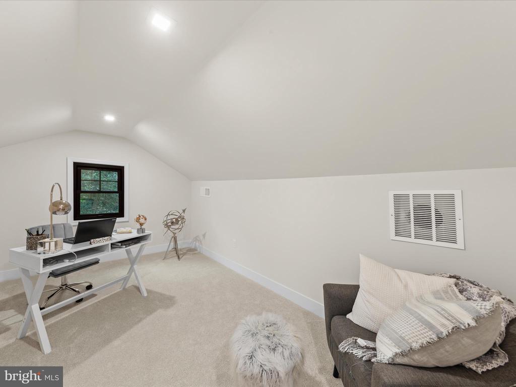
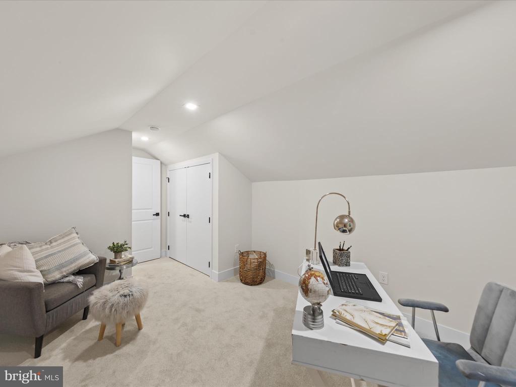
Ascend the custom-crafted steel railing to the redesigned upper level, where an inviting loft, a private home office, an expansive bonus room, and a full bath offer endless flexibility for guests, work, or retreat. Every detail reflects intentional design and uncompromising quality--from wide-plank LVP flooring and recessed lighting to the brand-new roof, windows, water heater, and HVAC systems that provide comfort and peace of mind. This private retreat is nestled among mature trees and framed by sweeping views, offering a sense of seclusion while remaining just minutes from the boutiques, restaurants, and marinas that define the charm of Eastern Shore living. Enjoy effortless access to the region's most beloved destinations, with scenic cruises to Oxford, Easton, and St. Michaels all within easy reach.

Share Property

Location

5161 OCEAN GATEWAY, TRAPPE, MD 21673

Status

Sold

Date Sold

August 15, 2025
Shawn  Moore

Shawn Moore

TITLE

REALTOR® | Land Advisor

Meagan  Moore

Meagan Moore

TITLE

REALTOR®

Property Amenities

Interior
Fireplace Electric
Appliances Built-In Microwave, Cooktop, Dishwasher, Dryer - Front Loading, Dryer - Electric, Icemaker, Oven - Double, Oven - Wall, Range Hood, Refrigerator, Stainless Steel Appliances, Washer - Front Loading, Water Heater
Flooring Carpet, Luxury Vinyl Plank
Total Bedrooms: 3
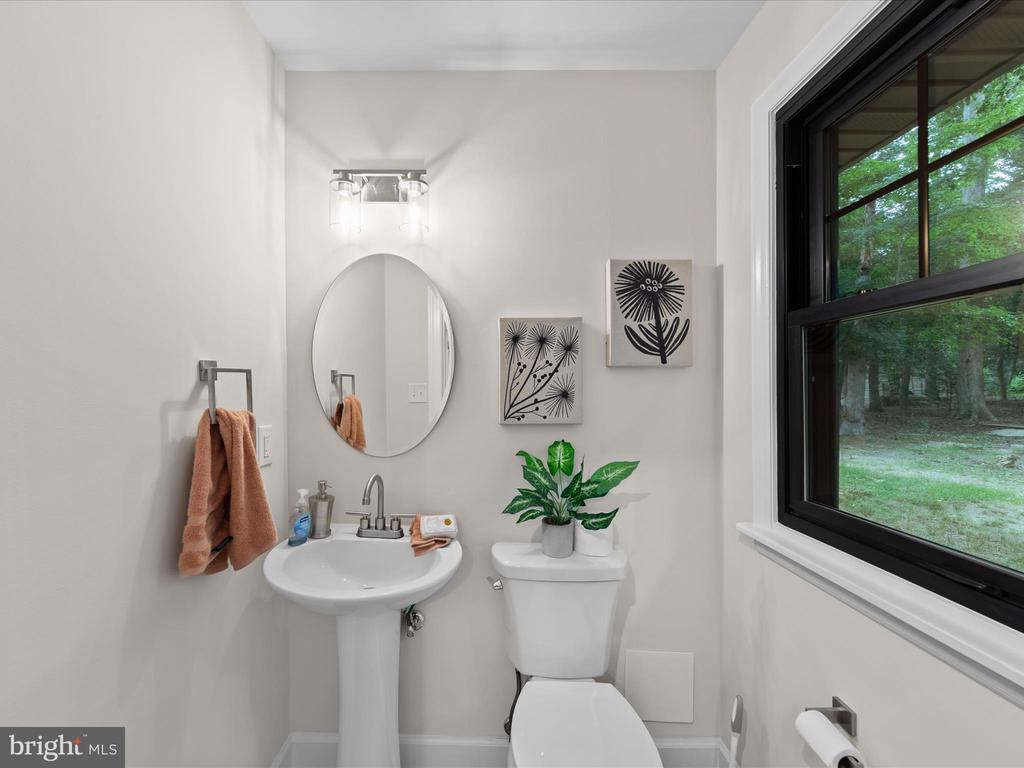
Half Bathrooms: 1
Full Bathrooms: 3
Other Interior Features Attic, Bathroom - Tub Shower, Bathroom - Walk-In Shower, Carpet, Dining Area, Entry Level Bedroom, Floor Plan - Traditional, Kitchen - Gourmet, Kitchen - Island, Pantry, Primary Bath(s), Recessed Lighting, Store/Office, Upgraded Countertops, Walk-in Closet(s), Wet/Dry Bar, Wine Storage
Area & Lot
Lot Area 1 Acres
Living area 2,700 Sq.Ft.
MLS® ID MDTA2011240
Year Built 1974
High School EASTON
Architecture Styles Ranch/Rambler
Type Residential
Status Sold
Exterior
Stories 15
Air conditioning Central A/C
Heat type Heat Pump(s)
Disability Features None
Water Source Well
Garage Space 1.0
Security Features Smoke Detector
Sewer On Site Septic
Other Exterior Features Gutter System, Sidewalks
Parking Driveway, Attached Garage
Lot Features Front Yard, Landscaping, Level, Not In Development, Private, Rear Yard, Road Frontage, Rural, Trees/Wooded
Roof Architectural Shingle
Finance
Sales Price $505,000
Real Estate Tax $2,977 yearly

360 Virtual Tour

Take a tour of this property

Let’s Find Your Perfect Home Together

We would love the opportunity to meet with you, discuss the value of your property, and assist you with your next real estate needs! We are looking forward to hearing from you and would love to schedule a time to meet very soon!