3756 RUMSEY DRIVE
3756 RUMSEY DRIVE
3756 RUMSEY DRIVE
3756 RUMSEY DRIVE
3756 RUMSEY DRIVE
3756 RUMSEY DRIVE
3756 RUMSEY DRIVE
3756 RUMSEY DRIVE
3756 RUMSEY DRIVE
3756 RUMSEY DRIVE
3756 RUMSEY DRIVE
3756 RUMSEY DRIVE
3756 RUMSEY DRIVE
3756 RUMSEY DRIVE
3756 RUMSEY DRIVE
3756 RUMSEY DRIVE
3756 RUMSEY DRIVE
3756 RUMSEY DRIVE
3756 RUMSEY DRIVE
VIEW PHOTOS
$250,000

3756 RUMSEY DRIVE

3 Beds 2 Baths 1,940 Sq.Ft. 0.34 Acres

Description

This property has been approved for short sale! Offers must be above appraised value.

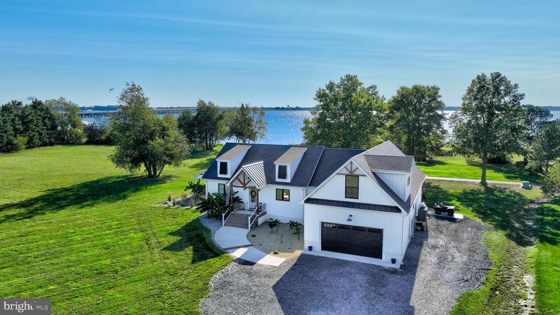
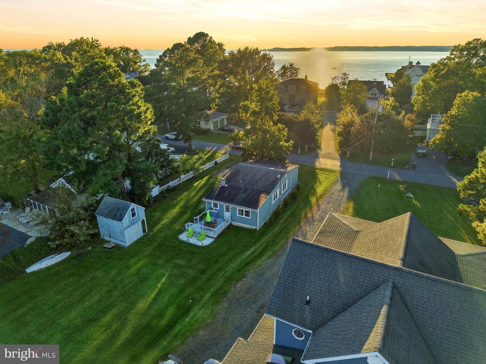
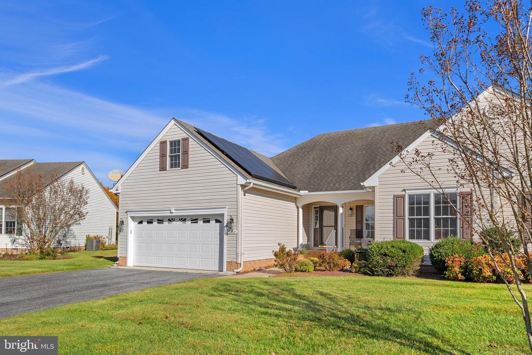
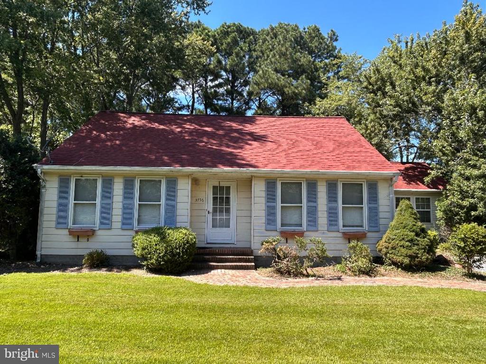
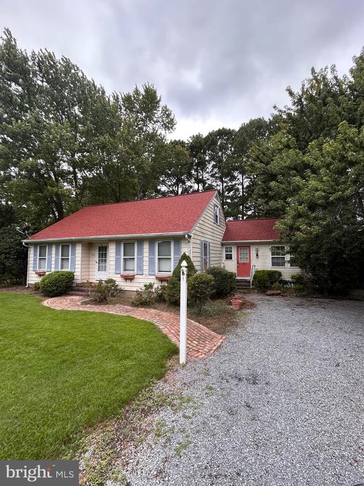
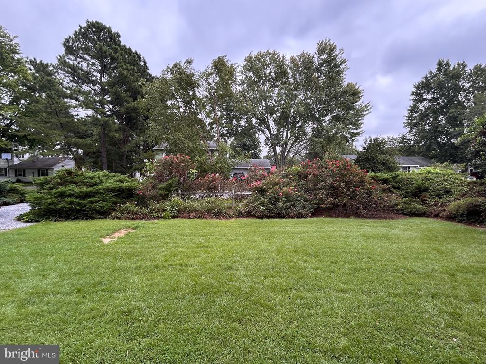
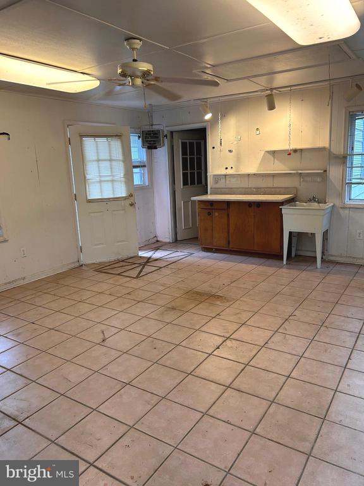
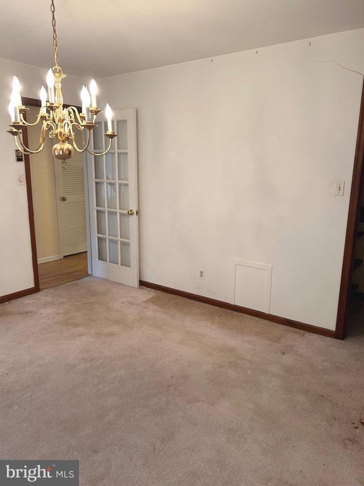
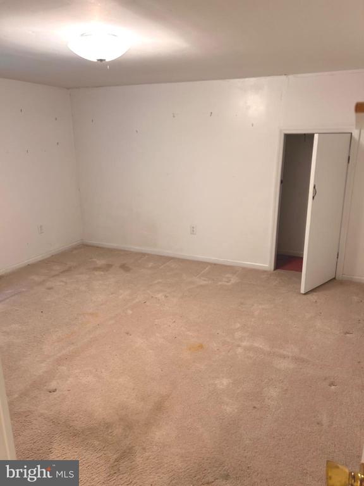
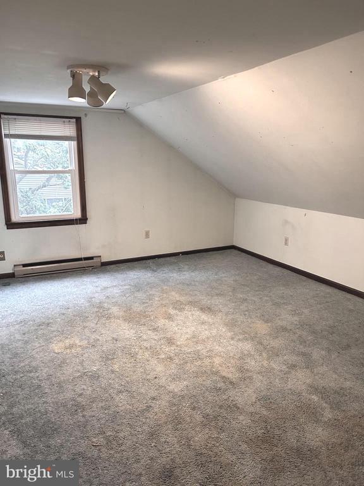
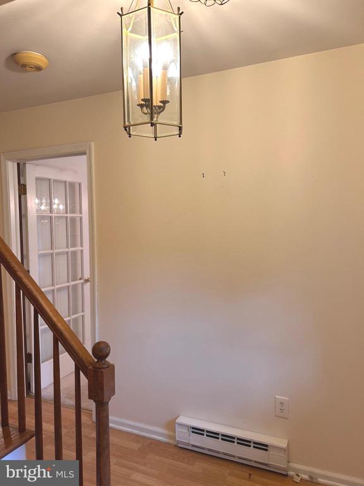
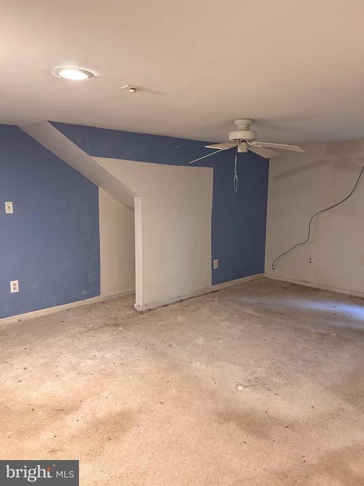
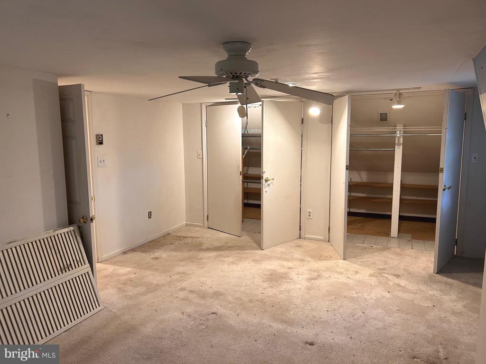
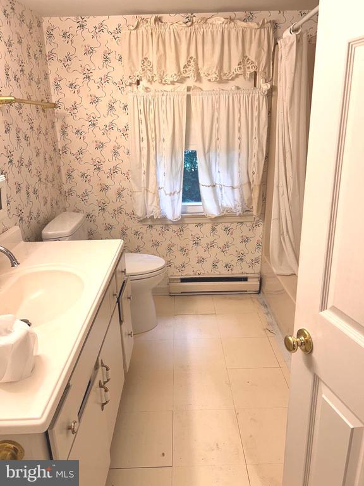
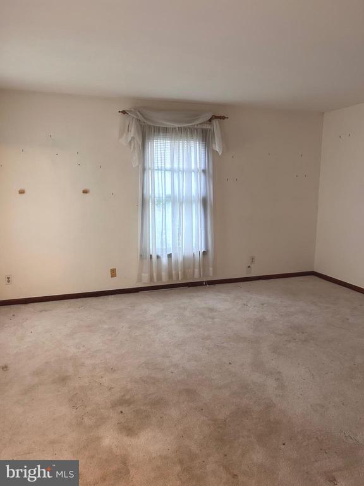
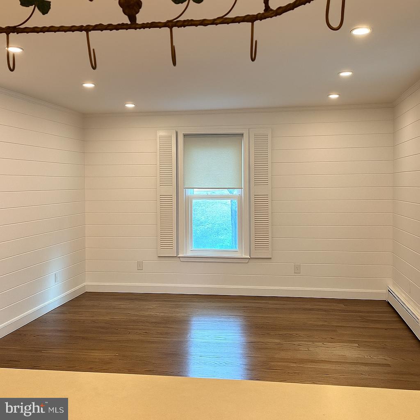
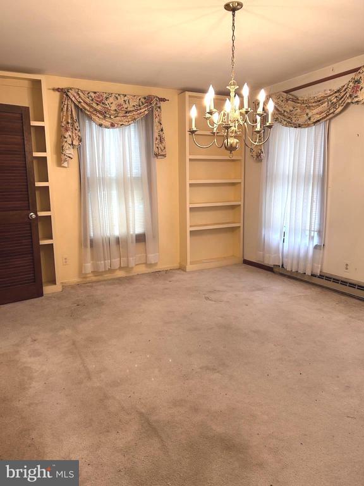
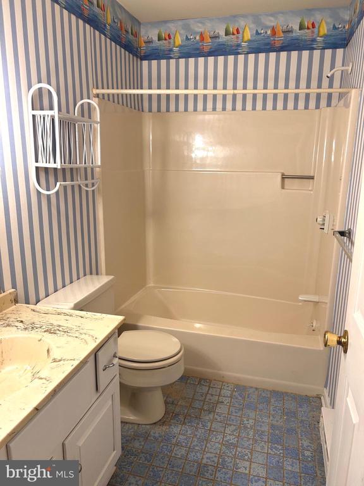
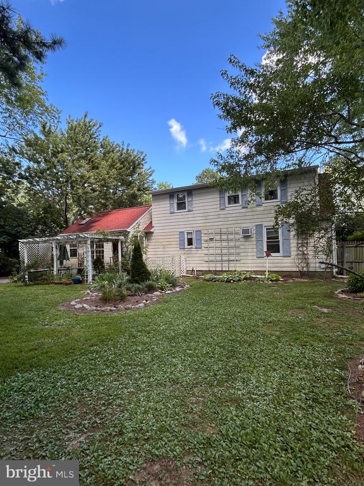
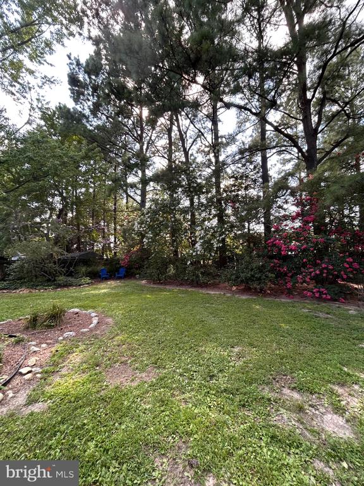
Step into this 3-bedroom, 2-bath Cape Cod nestled on a beautiful lot with lush, well-maintained backyard landscaping that's perfect for relaxing or entertaining. The home offers a classic floor plan with spacious rooms, great natural light, and the potential to make it your own place you'd expect from this style. While the interior is ready for your personal touch and updates, it's a wonderful opportunity to create the home you've always envisioned. Imagine designing your dream kitchen, refreshing the baths, and adding your style throughout--all while enjoying the mature plantings, privacy, and outdoor beauty this property provides. Bring your vision and make this Cape Cod gem shine!

Share Property

Location

3756 RUMSEY DRIVE, TRAPPE, MD 21673

Status

Sold

Date Sold

April 8, 2026
Shawn  Moore

Shawn Moore

TITLE

REALTOR® | Land Advisor

Property Amenities

Interior
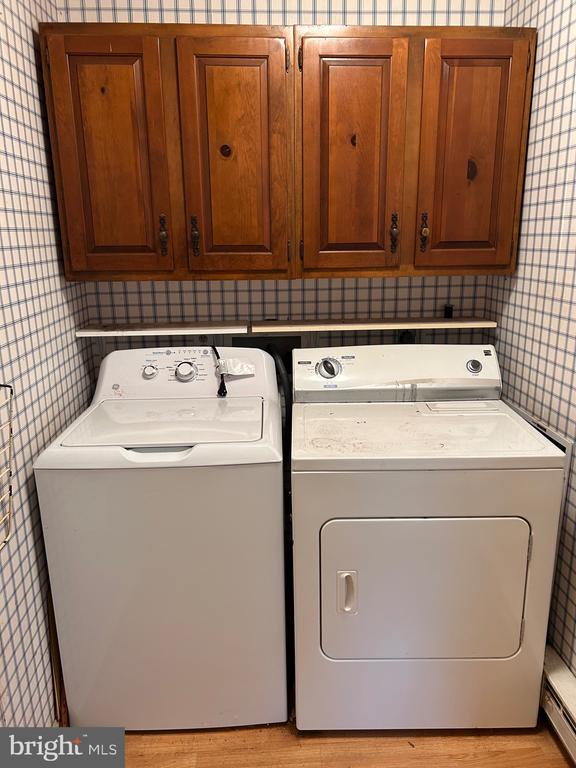
Laundry room Main Floor
Appliances Dishwasher, Dryer, Oven/Range - Gas, Refrigerator, Washer
Total Bedrooms: 3
Full Bathrooms: 2
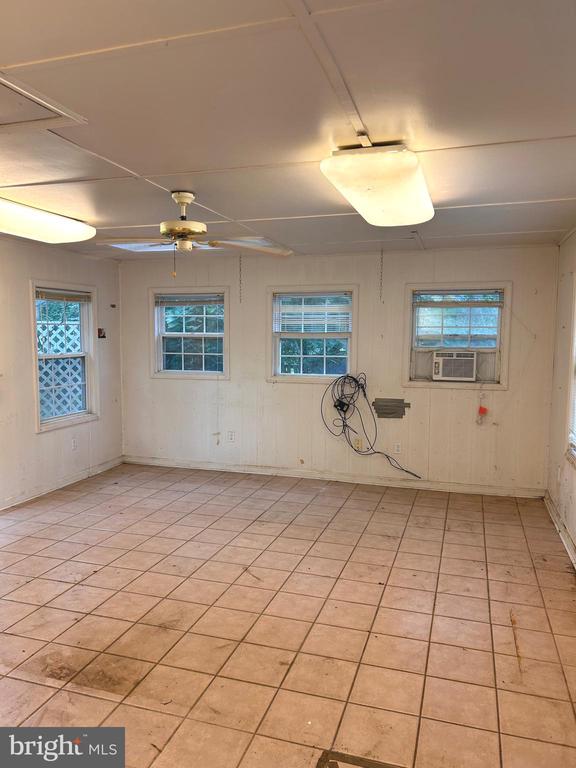
Other Interior Features Attic, Bathroom - Tub Shower, Ceiling Fan(s), Family Room Off Kitchen, Skylight(s), Walk-in Closet(s), Formal/Separate Dining Room
Area & Lot
Total area 1,940 Sq.Ft.
Lot Area 0.34 Acres
Living area 1,940 Sq.Ft.
MLS® ID MDTA2013070
Year Built 1979
School District TALBOT COUNTY PUBLIC SCHOOLS
High School EASTON
Middle School EASTON
Elementary School WHITE MARSH
View Description Garden/Lawn
Architecture Styles Cape Cod
Type Residential
Status Sold
Exterior
Stories 2
Pool No Pool
Air conditioning Ceiling Fan(s), Window Unit(s)
Heat type Baseboard - Electric
Disability Features None
Water Source Public
Sewer Public Sewer
Other Exterior Features Outbuilding(s), Street Lights
Parking Driveway
Lot Features Landscaping
Roof Asphalt
Finance
Sales Price $250,000
Real Estate Tax $2,539 yearly

Let’s Find Your Perfect Home Together

We would love the opportunity to meet with you, discuss the value of your property, and assist you with your next real estate needs! We are looking forward to hearing from you and would love to schedule a time to meet very soon!