Leave a Message

By providing your contact information to Shawn & Meagan Moore, your personal information will be processed in accordance with Shawn & Meagan Moore's Privacy Policy. By checking the box(es) below, you expressly consent to receive marketing or promotional real estate communication from Shawn & Meagan Moore in the manner selected by you. For SMS text messages, message frequency varies. Message and data rates may apply. Consent is not a condition of purchase of any goods or services. You may opt out of receiving further communications from Shawn & Meagan Moore at any time. To opt out of receiving SMS text messages, reply STOP to unsubscribe. SMS text messaging is subject to our Terms of Use.

Thank you for your message. We will be in touch with you shortly.

206 BAYVIEW AVENUE A
VIEW PHOTOS
Courtesy of Meredith Fine Properties
$340,000

206 BAYVIEW AVENUE A

3 Beds 3 Baths 2,156 Sq.Ft. 0.39 Acres
Description

Elegant Eastern Shore Living Just Steps from the Choptank River!!!
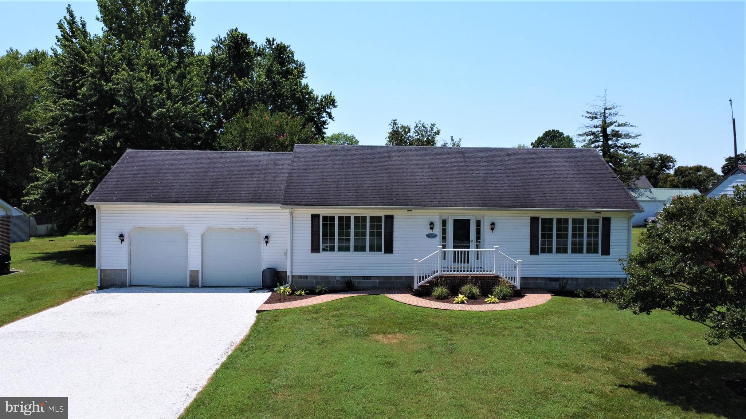
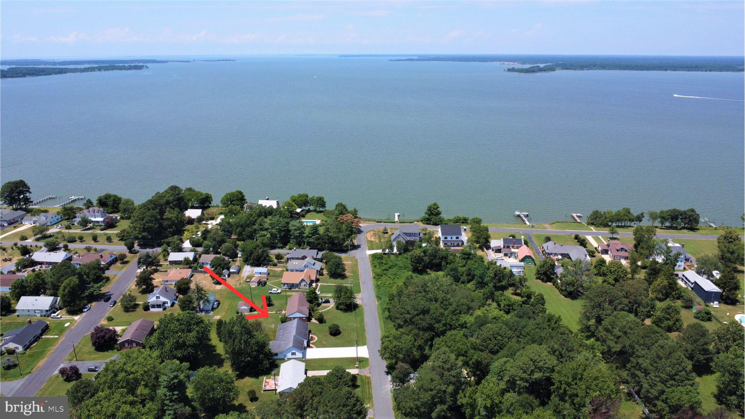
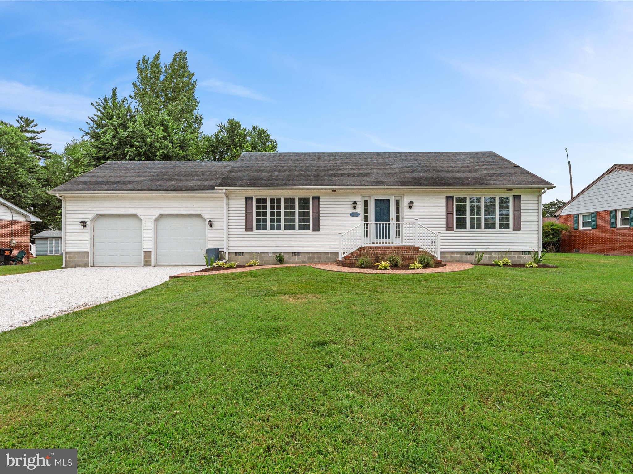
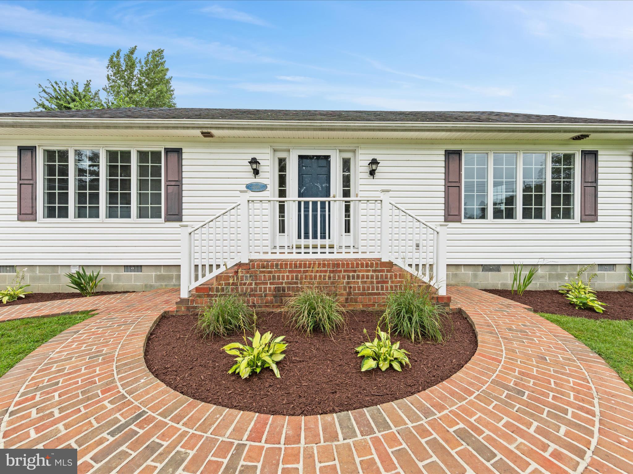
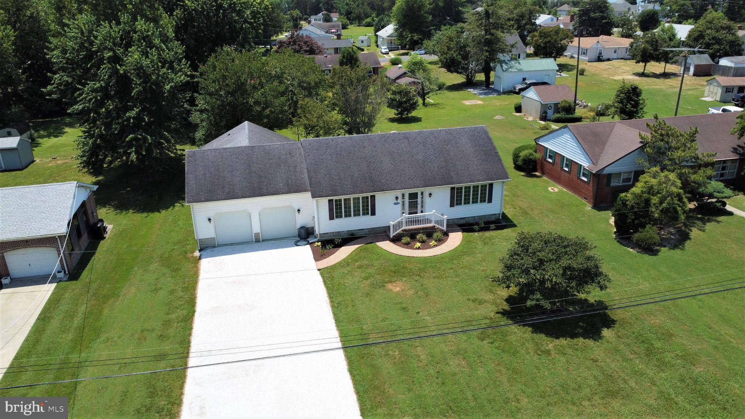
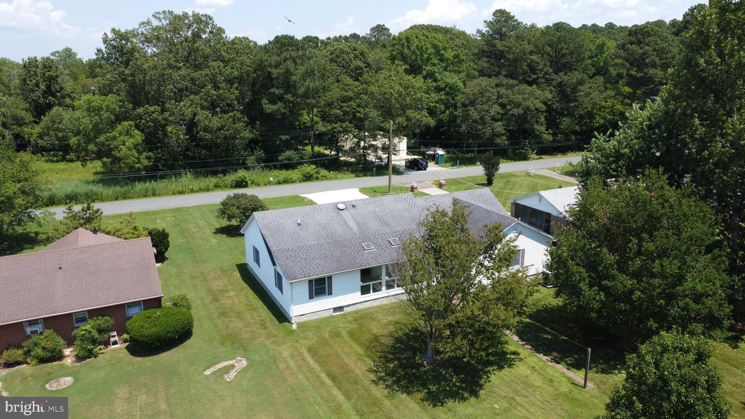
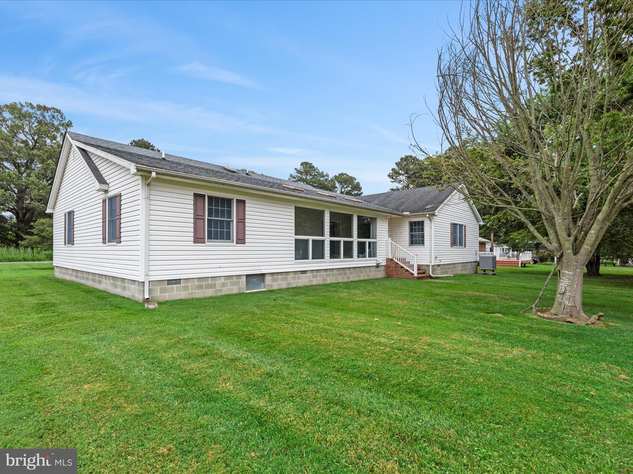
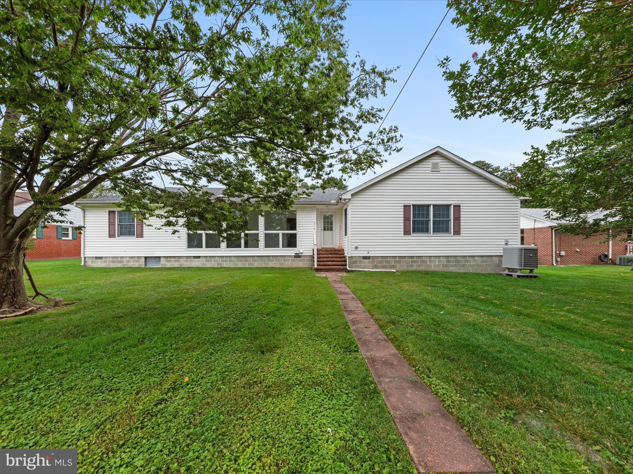
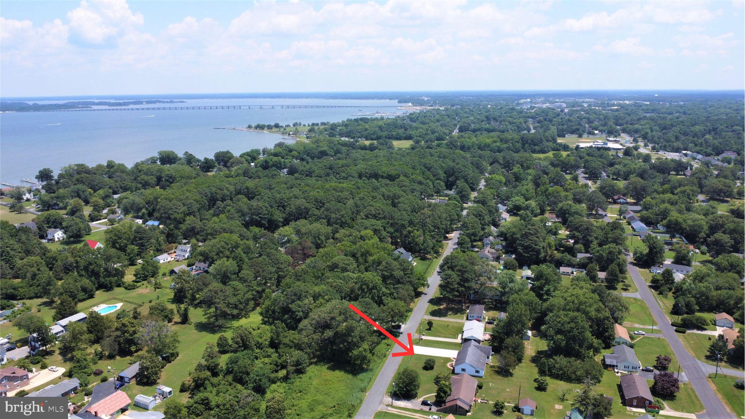
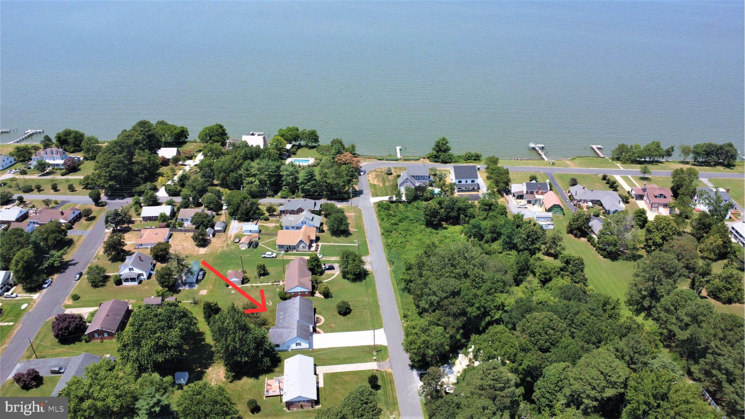
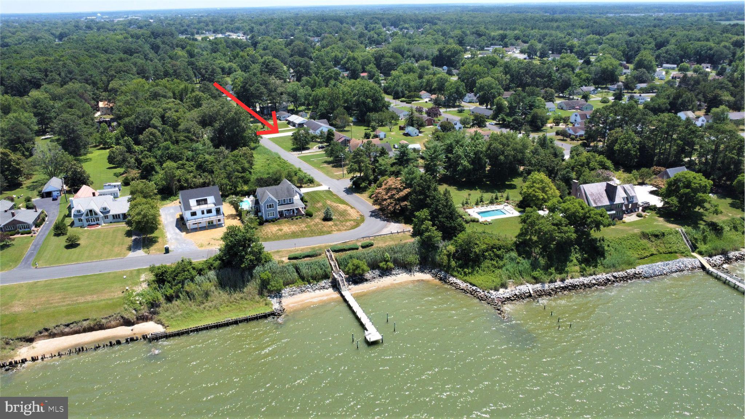
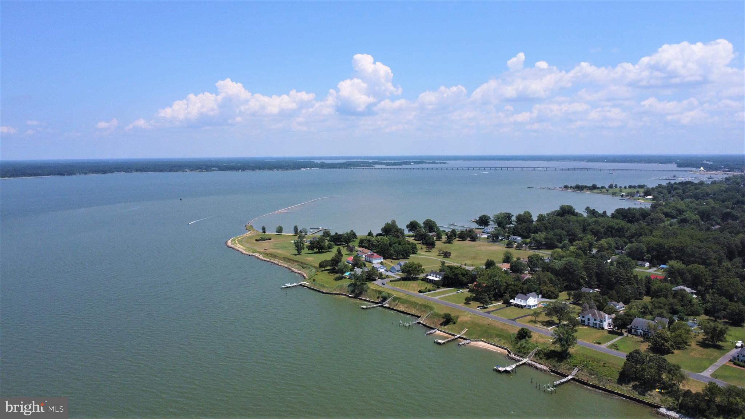
Welcome to 206-A Bay View Avenue, a thoughtfully renovated 3-bedroom, 2.5-bath ranch-style residence offering refined single-level living in a peaceful Cambridge enclave. Perfectly situated between the Chesapeake Bay Bridge and Ocean City, this 2,156 +/- square foot home seamlessly blends tasteful updates with timeless comfort. The property is ideal for active living, just feet from a beautiful scenic route along the Choptank River on Riverside Drive, perfect for quiet strolls with family and pets or cycling.
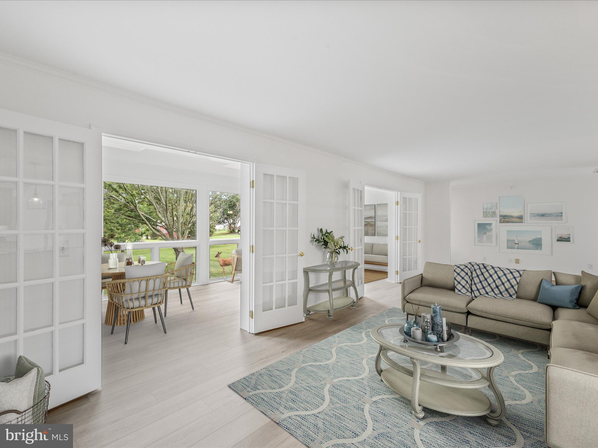
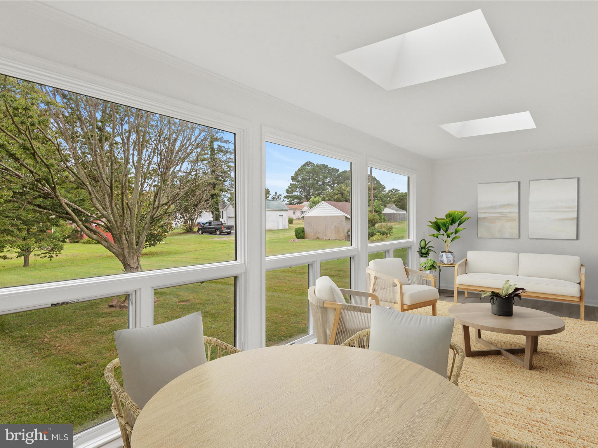
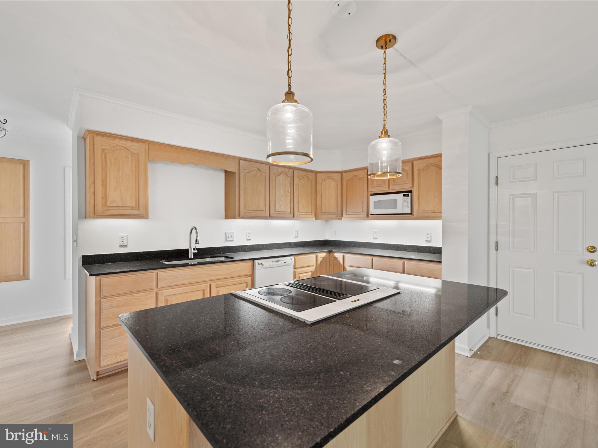
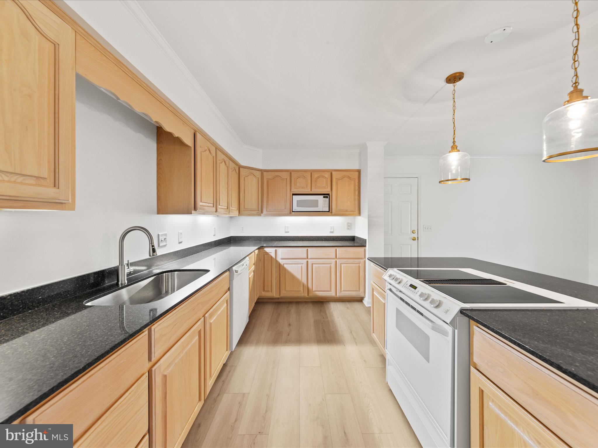
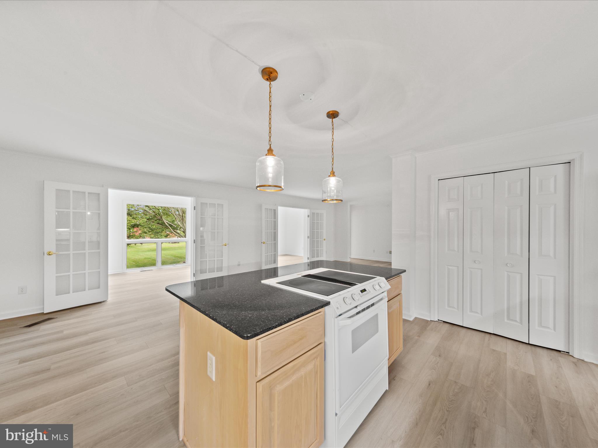
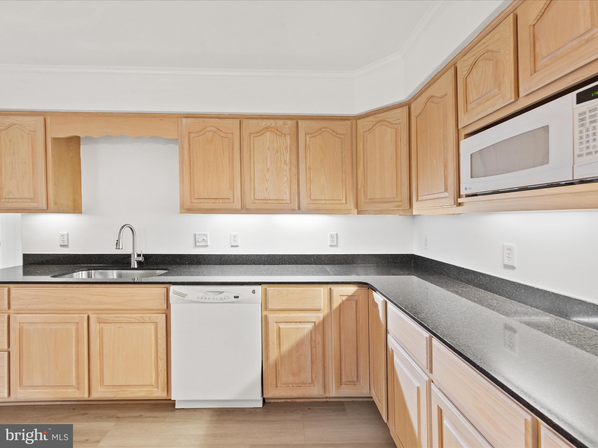
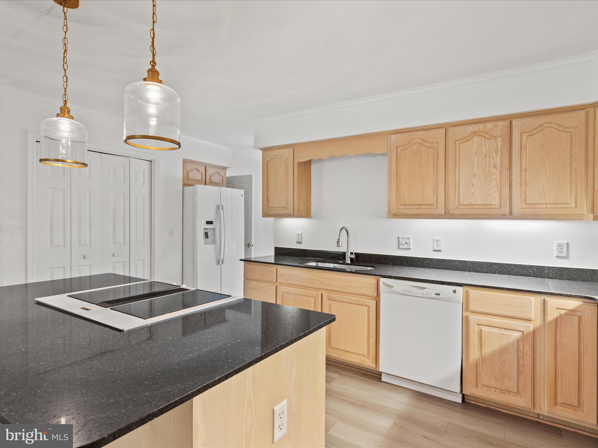
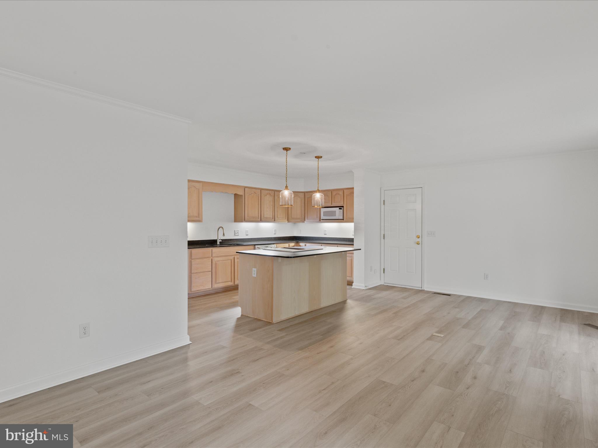
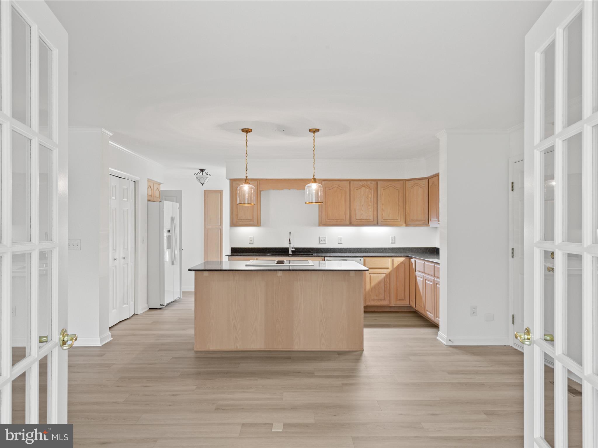
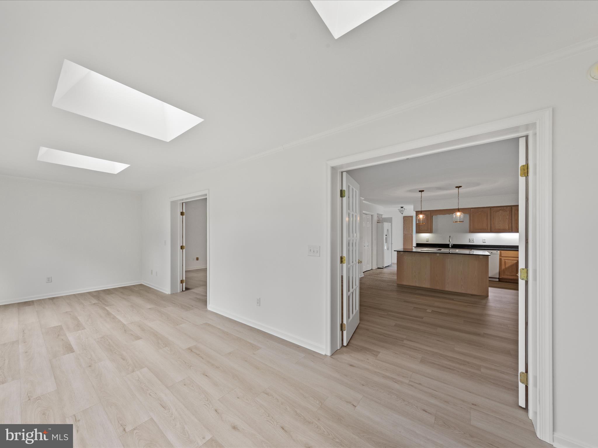
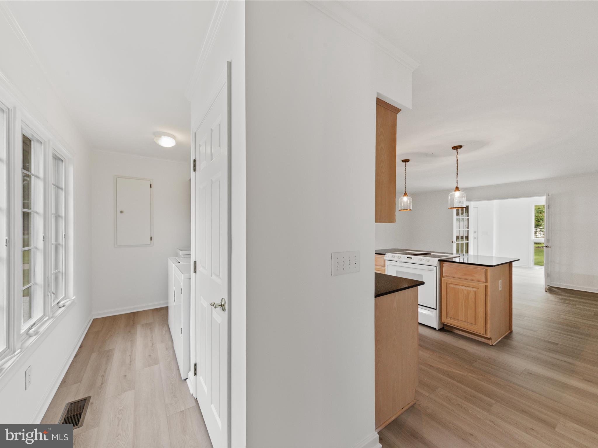
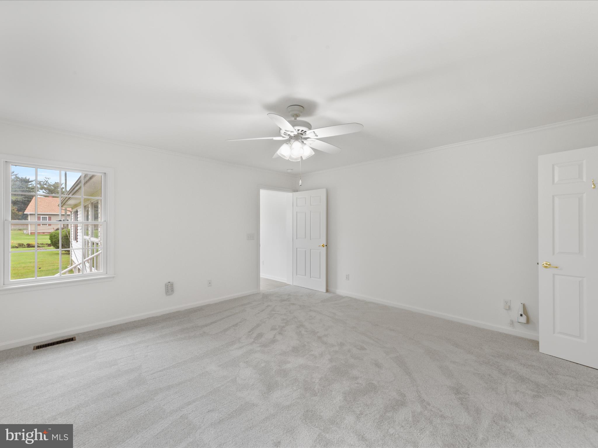
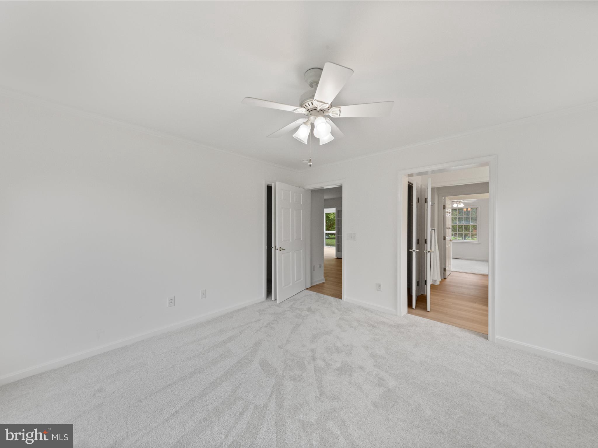
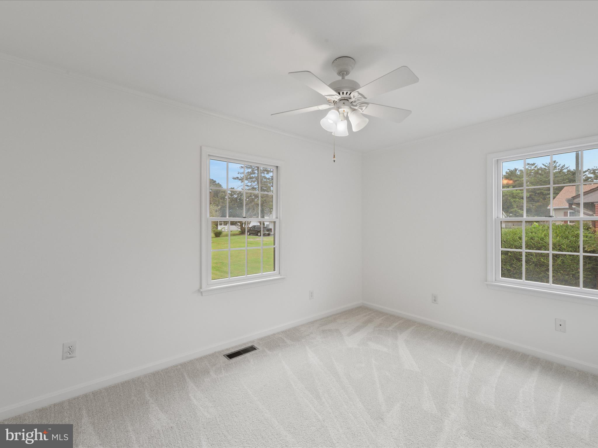
The freshly updated interior features luxury vinyl plank flooring and plush new carpet throughout, enhancing both style and durability. A beautifully renovated kitchen with gleaming granite countertops opens effortlessly into the main living area, creating a warm and inviting space ideal for both relaxed daily living and elegant entertaining. Just beyond, a charming sunroom with skylights bathes the space in natural light year-round, offering a cozy retreat in every season.
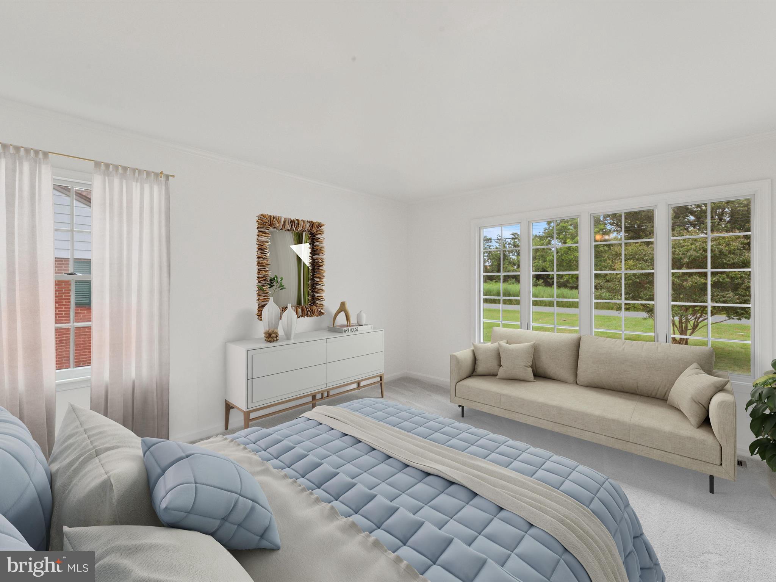
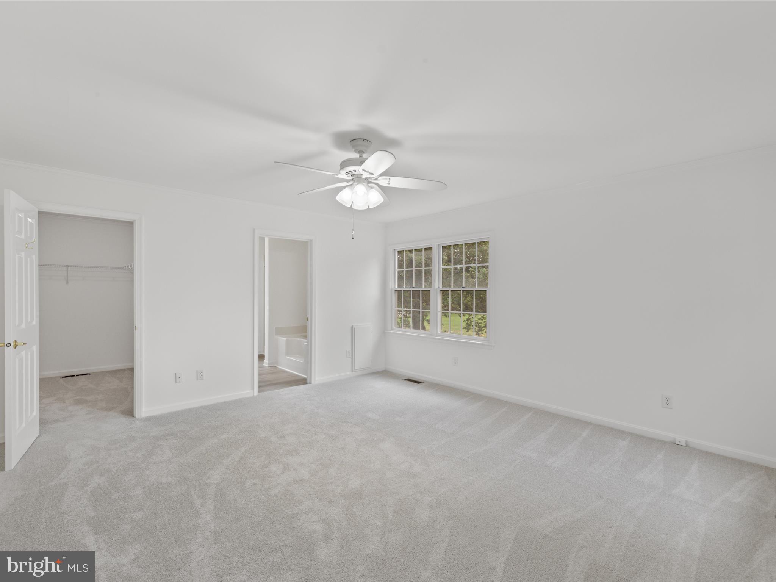
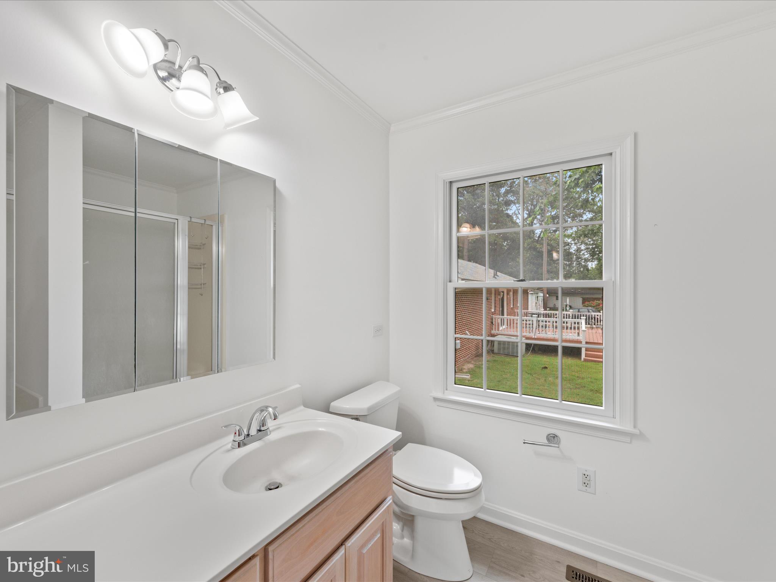
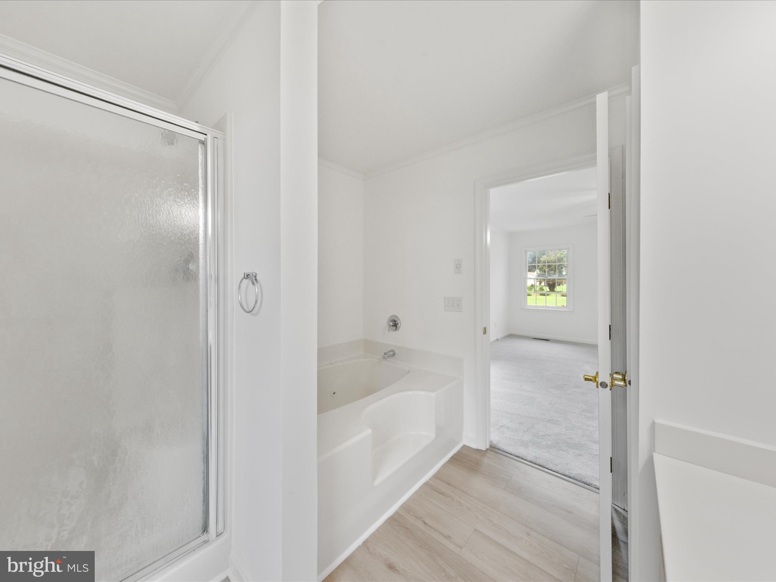
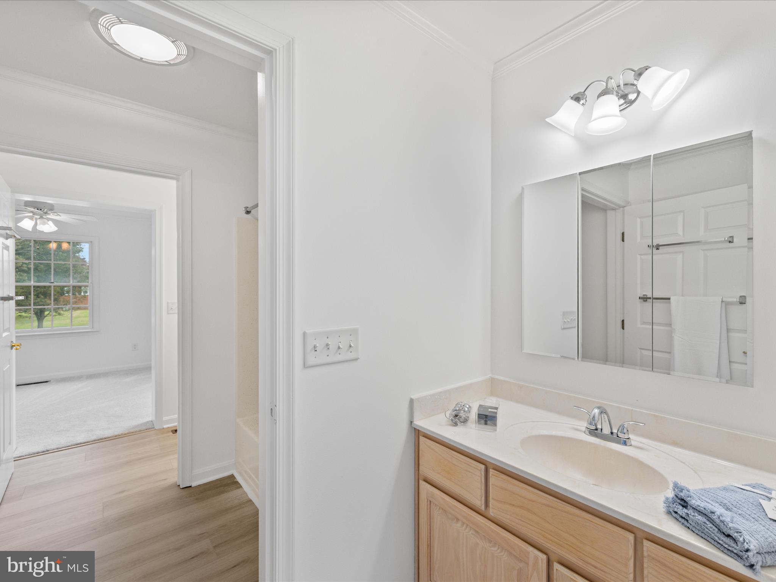
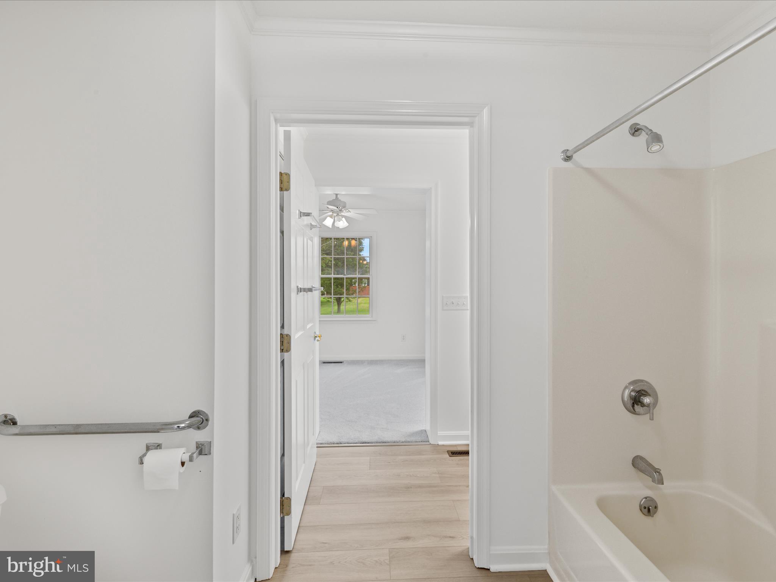
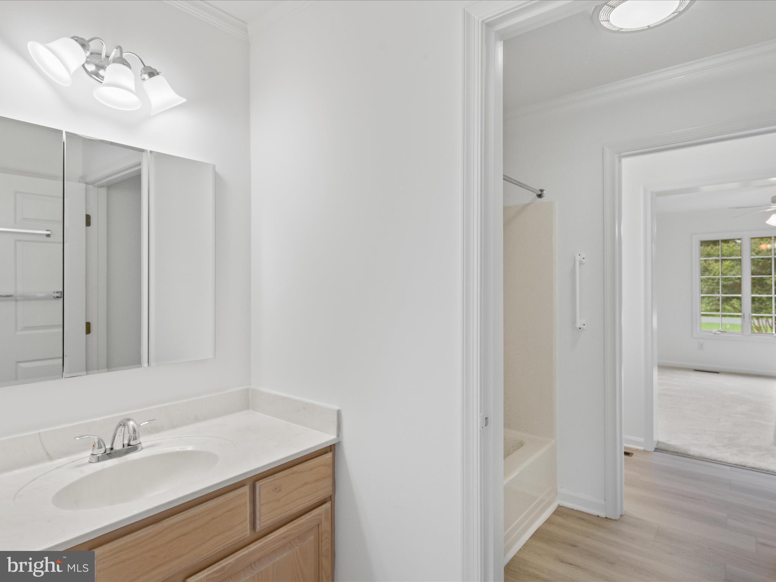
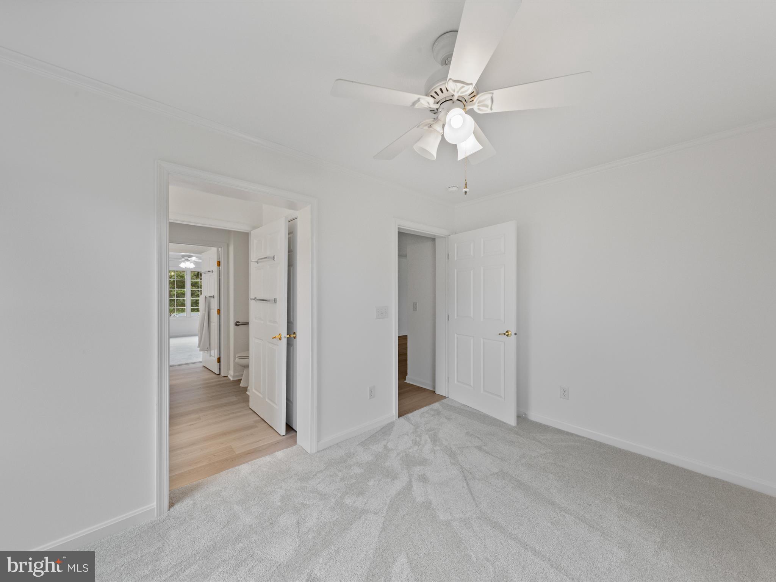
The expansive primary suite serves as a serene haven, complete with a large walk-in closet and a private bath featuring a Jacuzzi tub and separate shower. Two additional well-proportioned bedrooms are connected by a convenient Jack-and-Jill bath, offering comfort and privacy for guests or family members.
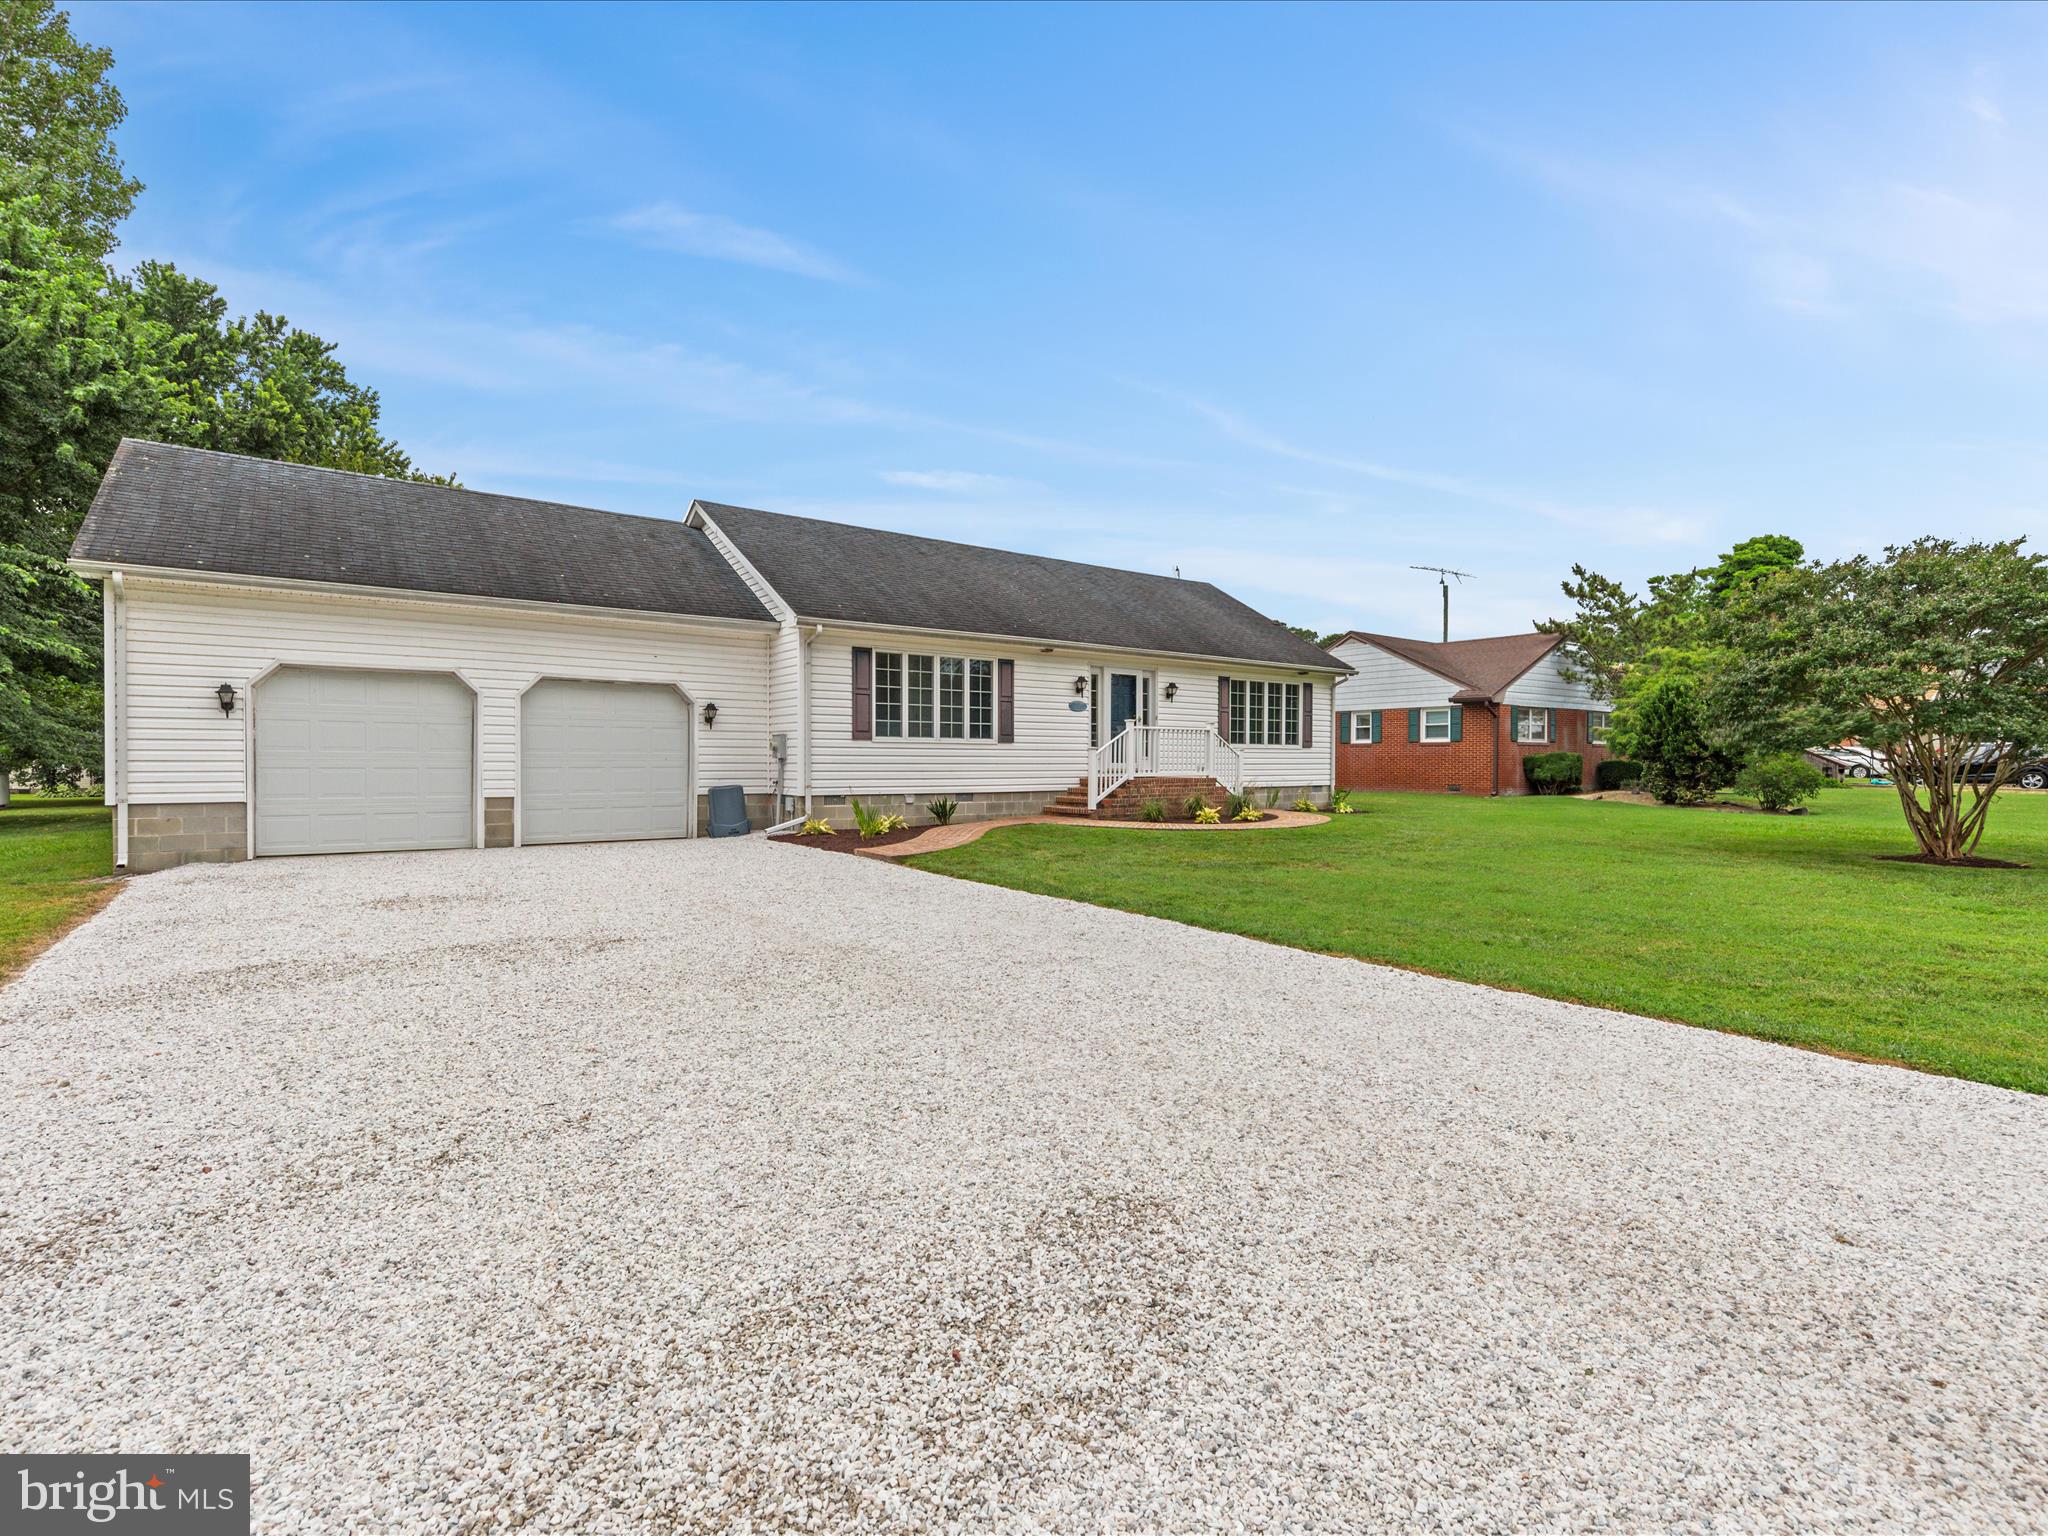
Set on a generous 0.39 +/- acre lot, the home also features an attached two-bay garage and a full walk-up attic. Accessed via a hardwood staircase, the upper level provides exceptional storage or the possible opportunity for future expansion.
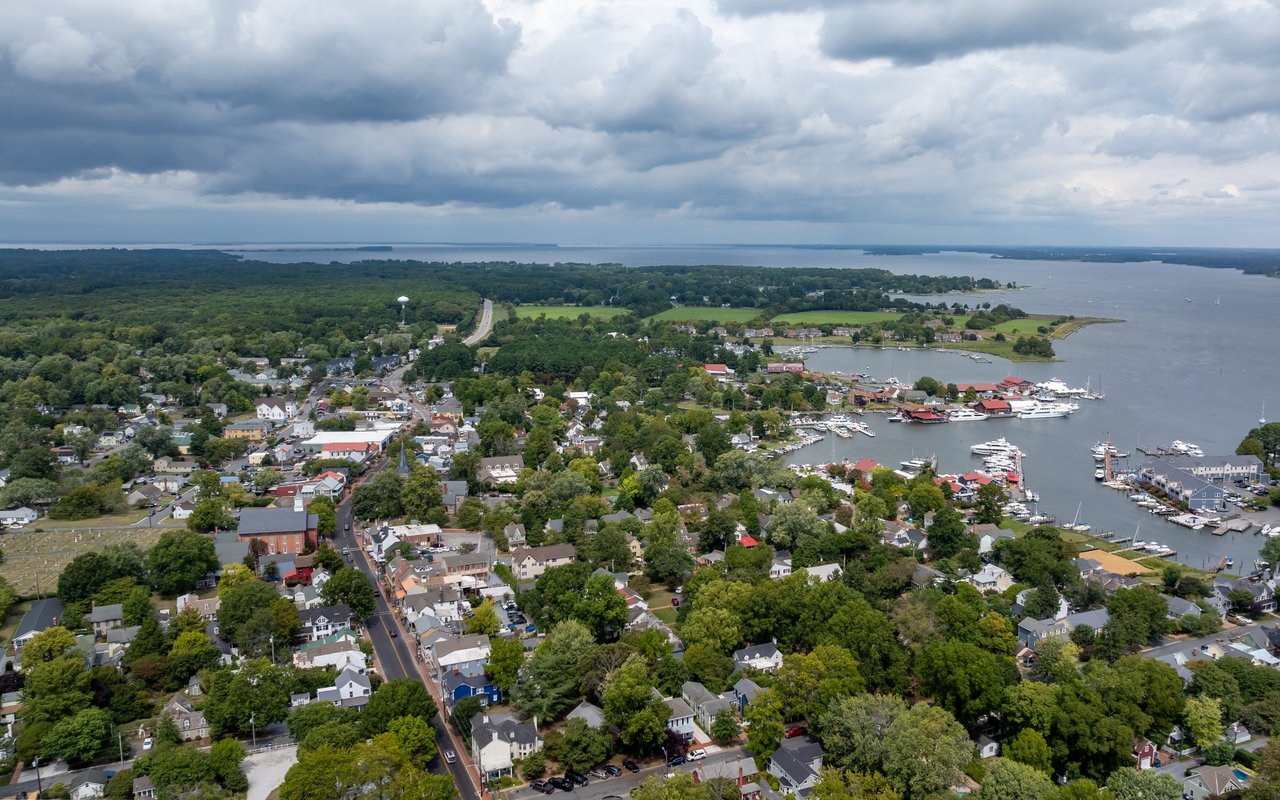
Ideally located just minutes from downtown Cambridge, marinas, and waterfront dining, this beautifully maintained property combines the ease of town living with the tranquility of Maryland's Eastern Shore--all without city taxes. Move-in ready and tastefully finished, this home is perfectly suited for those seeking comfort, charm, and convenience in a coastal setting.
Some rooms been virtually staged.

Share Property

Location

206 BAYVIEW AVENUE A, CAMBRIDGE, MD 21613

Status

Sold

Date Sold

December 23, 2025
Shawn  Moore

Shawn Moore

TITLE

REALTOR® | Land Advisor

Meagan  Moore

Meagan Moore

TITLE

REALTOR®

Property Amenities

Interior
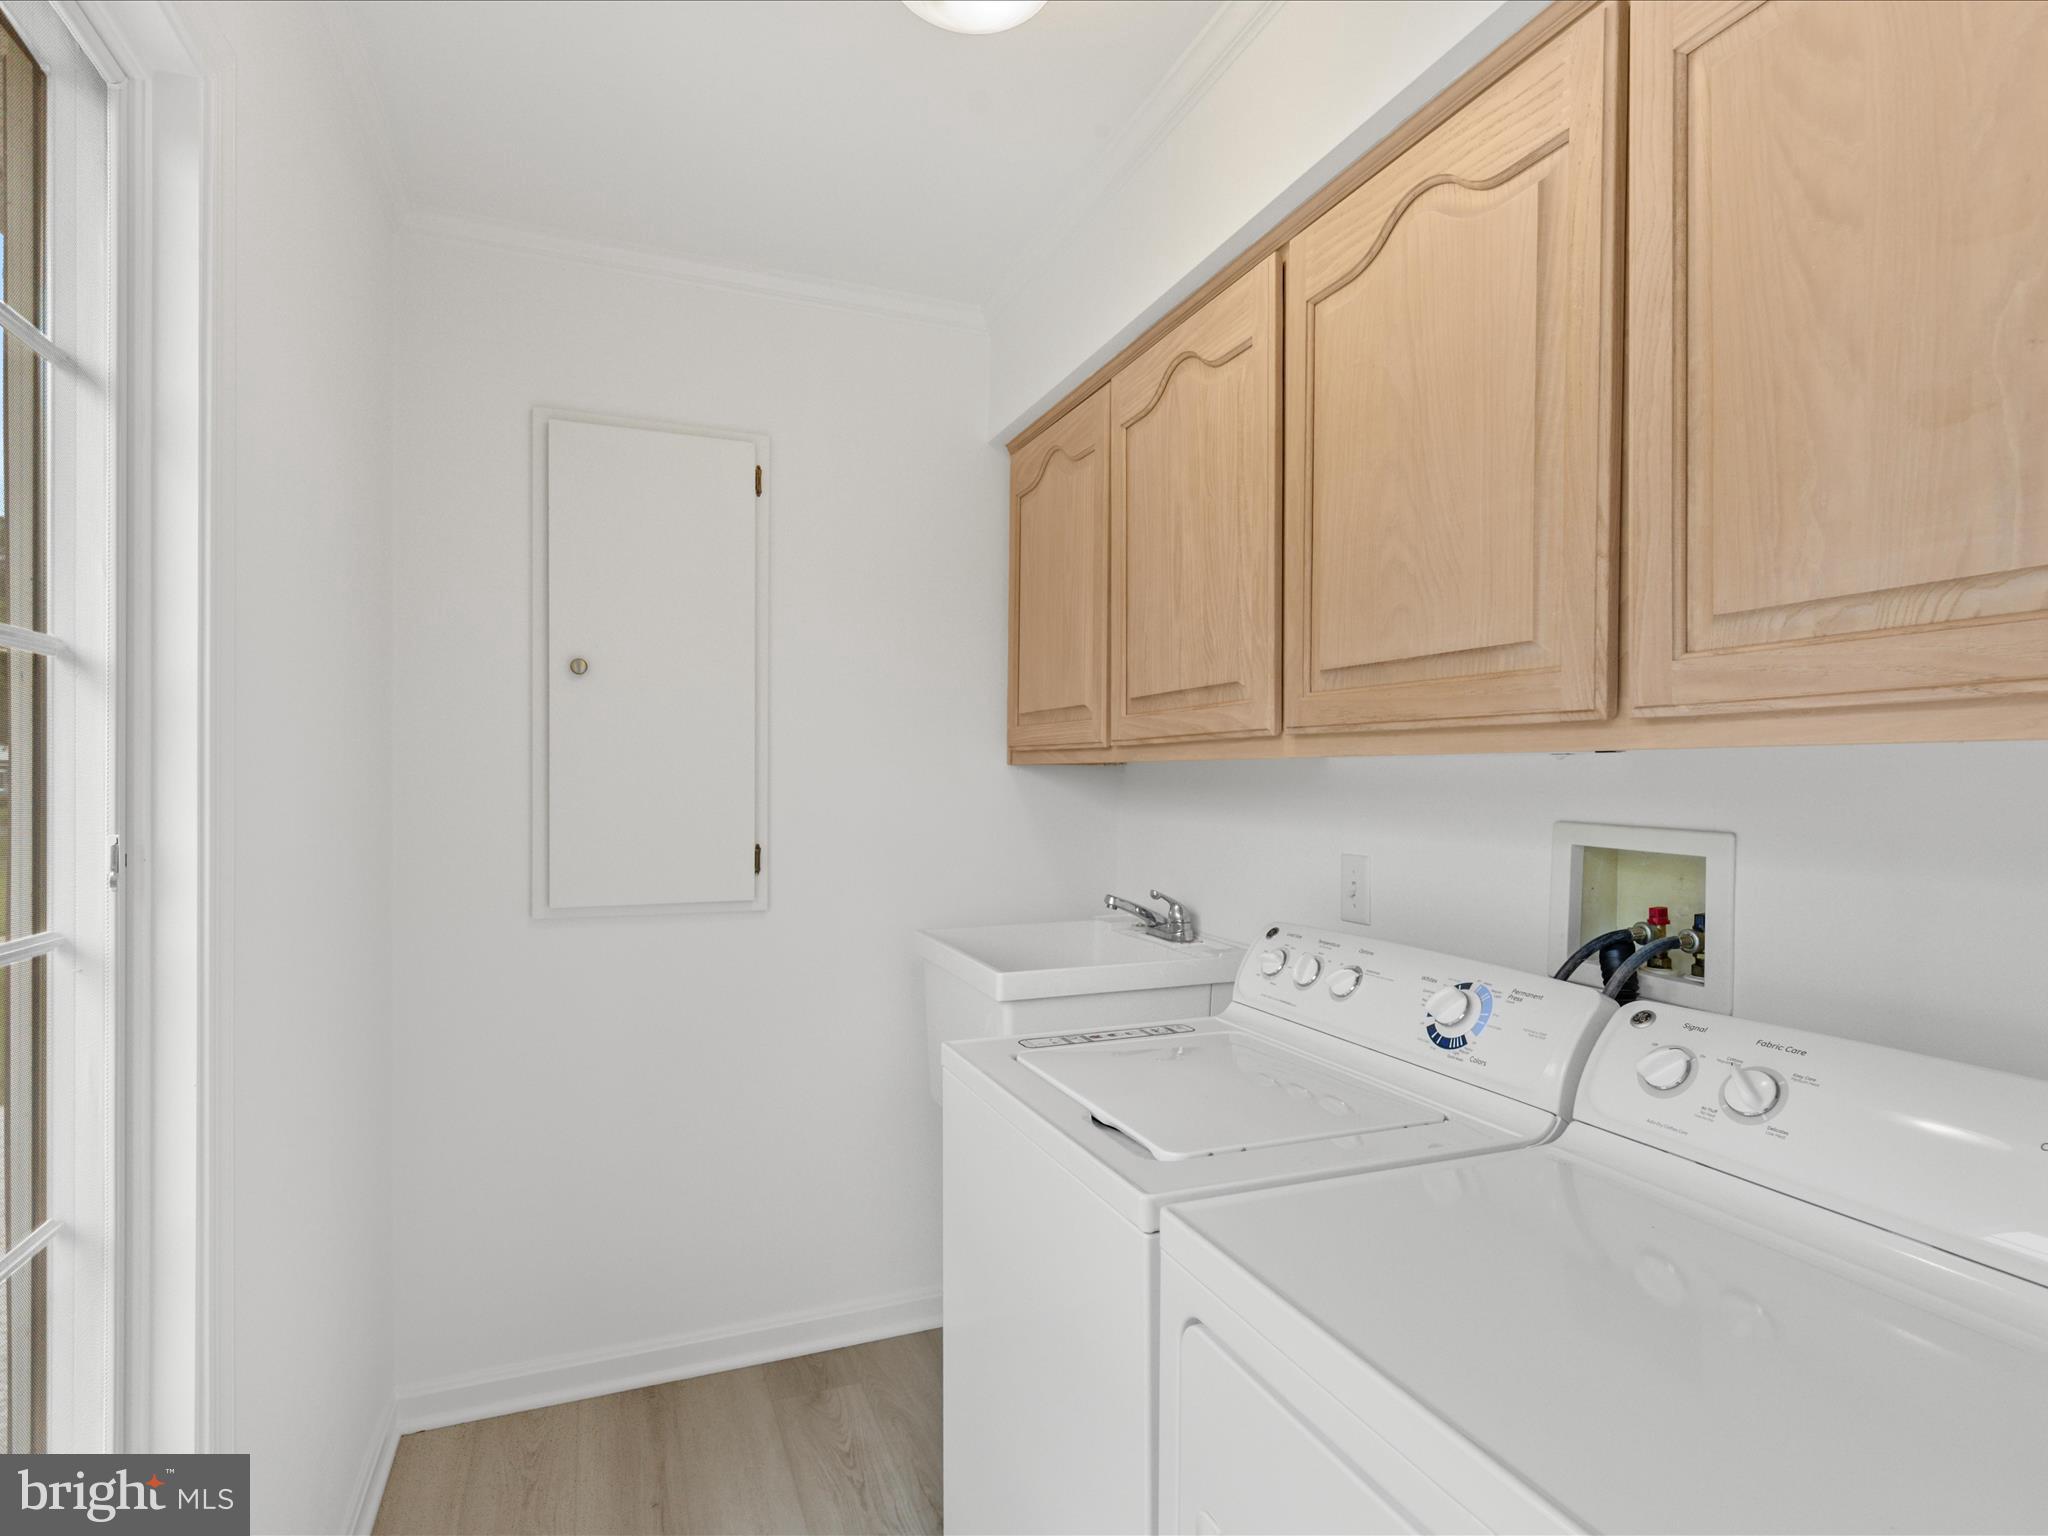
Laundry room Main Level
Appliances Electric Range, Electric Oven, Electric Water Heater, Dishwasher, Disposal, Exhaust Fan, Microwave, Washer
Flooring Carpet
Total Bedrooms: 3
Half Bathrooms: 1
Full Bathrooms: 2
Other Interior Features Kitchen Island, Walk-In Closet(s), Open Floorplan
Area & Lot
Total area 2,156 Sq.Ft.
Lot Area 0.39 Acres
Living area 2,156 Sq.Ft.
MLS® ID MDDO2009940
Year Built 2000
School District DORCHESTER COUNTY PUBLIC SCHOOLS
Water Frontage River Front
Architecture Styles Ranch/Rambler
Type Residential
Status Sold
Exterior
Stories 1
Pool None
Air conditioning Central Air, Heat Pump, Electric
Heat type Exhaust Fan, Electric, Heat Pump
Water Source Public
Garage Space 2.0
Sewer Public Sewer
Parking Garage, Driveway, Attached
Lot Features Cleared
Finance
Sales Price $340,000

360 Virtual Tour

Take a tour of this property

Talbot County

Let’s Find Your Perfect Home Together

We would love the opportunity to meet with you, discuss the value of your property, and assist you with your next real estate needs! We are looking forward to hearing from you and would love to schedule a time to meet very soon!